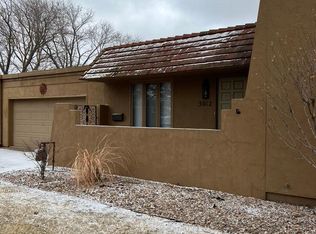
This beautiful duplex was the personal home of Dale Dronberger, highly respected architect, and constructed by Jost and Wiens, renowned design build team of the era. The open floor plan features a formal living room with wood burning fireplace, a wet bar enclosed in the walnut cabinetry, Saltillo tile flooring and a 24 x 21 brick courtyard viewed from 3 rooms. The master bedroom has a vaulted ceiling with a walk in closet, and European style shower room with toilet. The second bedroom is styled to be used as a bedroom or office/library. The 3rd bedroom is located in the basement with a walk in closet and egress window. The basement offers lots of unfinished storage and a specifically designed storm shelter. Dishwasher, 2014. Exterior paint, 2014. Side A is slightly larger then Side B. Both sides have double car garages. Disclosure filled out by daughter of owner, to the best of her knowledge. Home is being sold "As-Is".
This property is not currently displayed as for sale or rent on Zillow. This may be different from what's on other websites or public sources.