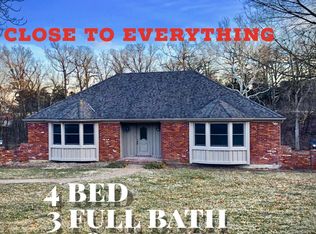
Welcome to this custom-built, one-owner home in the desirable Oak Valley Subdivision, designed with striking architectural features and a deep appreciation for nature. From the moment you arrive, the redwood siding and beautifully landscaped grounds set the stage. This property was once showcased on the Bittersweet Garden Tour, and it's easy to see why—with a tranquil waterfall that flows into the KOI pond, a gazebo, lush green lawn with sprinkler system, and even a charming bridge for the perfect garden escape.
Enter inside to a stunning two-story entry with views of the open walkway above, accented by custom oak trim and doors and gleaming hardwood floors. The living room offers a warm and inviting space for entertaining, complete with a gorgeous gas fireplace. The dining room is a showstopper with its unique custom copper tin ceiling, while the kitchen blends updates with timeless charm—featuring granite countertops, original butcher block top island, newer stainless steel appliances, Jenn-Air cooktop, double oven, coffee bar, and prep sink.
The main-level primary suite is a retreat of its own with an updated bath including a custom walk-in shower, waterfall-inspired tile feature wall, lighted cabinetry, and dual closets with custom organizers, including the walk in closet. An additional main-level bedroom also offers a private en-suite bath, plus there's a home office, pantry, half bath, laundry room, and an attached two-car garage, with a conveniently located off the kitchen. Enjoy the peaceful views of the scenic landscaping in the sunroom while you soak the day away in the hot tub. Just outside is a private deck that spans double sides of the home with a pergola.
Upstairs, you'll find two more spacious bedrooms, each with its own full bath, along with a finished storage room—perfect for seasonal décor or hobbies. Some closets are even cedar-lined.
The lower level offers a newly finished family room with a charming fireplace, colonial-style trim work, abundant storage, a workshop, and a third garage bay.
This home is truly one-of-a-kind—crafted with care, filled with character, and surrounded by natural beauty. The owners have shared a list highlighting the various updates completed in recent years. Don't miss your chance to own this extraordinary property in Oak Valley!
Closed
Price Unknown
3010 Oak Valley Dr, Jefferson City, MO 65109
4beds
3,759sqft
Single Family Residence
Built in 1980
0.46 Acres Lot
$504,100 Zestimate®
$--/sqft
$2,685 Estimated rent
Home value
$504,100
$428,000 - $590,000
$2,685/mo
Zestimate® history
Owner options
List your home for rent
$2,685/mo
Rent Zestimate®
Find your next renter with Zillow Rental Manager. Plus, with online applications, you can quickly screen prospective tenants – for free.
$2,685/mo
Rent Zestimate®
Refinance and save
Refinancing to a lower rate could help reduce your monthly payments and save thousands over the life of the loan.
Explore your selling options
Work with a Zillow partner agent
Leverage their expertise and Zillow's premium Showcase listings to get your home seen by more buyers.
Get startedList with your own agent
Get your home in front of millions of buyers by listing it on Zillow.
Learn how to do itSell it yourself
Take full control of how buyers see your home on Zillow by listing For Sale by Owner (FSBO).
List your homeWhat's special
Koi pondGorgeous gas fireplaceCharming fireplaceNewly finished family roomUpdated bathCharming bridgeGranite countertops
Zillow last checked:
Listing updated:
Listed by:
Jen Colvin 573-619-1278,
REMAX Jefferson City
Bought with:
Reece DeSimone - The Maison Team, 2023040419
Real Broker, LLC
Source: JCMLS,MLS#: 10071483
Facts & features
Interior
Bedrooms & bathrooms
- Bedrooms: 4
- Bathrooms: 5
- Full bathrooms: 4
- 1/2 bathrooms: 1
Primary bedroom
- Description: Walk in Closet; Custom Closet Built In’s
- Level: Main
- Area: 181.28 Square Feet
- Dimensions: 11.33 x 16
Bedroom 2
- Description: Has a full bath onsuite
- Level: Main
- Area: 147.01 Square Feet
- Dimensions: 12.17 x 12.08
Bedroom 3
- Description: Has a full bath onsuite, Built in Desk
- Level: Upper
- Area: 260.48 Square Feet
- Dimensions: 18.5 x 14.08
Bedroom 4
- Description: Irr Size. Has a full bath onsuite.
- Level: Upper
- Area: 319.03 Square Feet
- Dimensions: 20.92 x 15.25
Primary bathroom
- Description: Corian Counters, Double Sinks, Lighted Cabinets
- Level: Main
- Area: 135.1 Square Feet
- Dimensions: 11.42 x 11.83
Dining room
- Description: Custom Copper Tile Ceiling
- Level: Main
- Area: 107.46 Square Feet
- Dimensions: 8.83 x 12.17
Family room
- Description: Electric Fireplace
- Level: Lower
- Area: 408.55 Square Feet
- Dimensions: 28.67 x 14.25
Kitchen
- Description: Granite Counters, Wood top, Stainless Steel Appliances, Prep Sink
- Level: Main
- Area: 342.21 Square Feet
- Dimensions: 13.42 x 25.5
Laundry
- Level: Main
- Area: 89.25 Square Feet
- Dimensions: 10.5 x 8.5
Living room
- Description: Gas FP, Speakers Stay, Back Bar does not stay
- Level: Main
- Area: 361.28 Square Feet
- Dimensions: 22.58 x 16
Office
- Level: Main
- Area: 137.54 Square Feet
- Dimensions: 13 x 10.58
Other
- Description: Finished Storage Room
- Level: Upper
- Area: 65.85 Square Feet
- Dimensions: 6.08 x 10.83
Sunroom
- Description: Hot Tub Stays
- Level: Main
- Area: 118.19 Square Feet
- Dimensions: 8.92 x 13.25
Heating
- Forced Air, Electric
Cooling
- Central Air
Appliances
- Included: Range, Water Softener Owned, Dishwasher, Disposal, Microwave, Refrigerator
Features
- Central Vacuum, Pantry, Walk-In Closet(s)
- Flooring: Wood
- Basement: Walk-Out Access,Full
- Has fireplace: Yes
- Fireplace features: Gas, Electric
Interior area
- Total structure area: 3,759
- Total interior livable area: 3,759 sqft
- Finished area above ground: 3,399
- Finished area below ground: 360
Property
Parking
- Details: Basement, Main
Features
- Levels: One and One Half
Lot
- Size: 0.46 Acres
Details
- Parcel number: 1002100002001022
Construction
Type & style
- Home type: SingleFamily
- Property subtype: Single Family Residence
Materials
- Wood Siding
Condition
- Year built: 1980
Utilities & green energy
- Sewer: Public Sewer
- Water: Public
Community & HOA
Community
- Subdivision: Oak Valley West
Location
- Region: Jefferson City
Financial & listing details
- Tax assessed value: $288,000
- Annual tax amount: $2,932
- Date on market: 10/8/2025
- Listing terms: Cash,Conventional
Price history
| Date | Event | Price |
|---|---|---|
| 11/7/2025 | Sold | -- |
Source:  JCMLS #10071483 Report a problem JCMLS #10071483 Report a problem | ||
| 10/13/2025 | Pending sale | $480,000$128/sqft |
Source: JCMLS #10071483 Report a problem | ||
| 10/8/2025 | Listed for sale | $480,000$128/sqft |
Source: JCMLS #10071483 Report a problem | ||
Public tax history
| Year | Property taxes | Tax assessment |
|---|---|---|
| 2025 | $3,271 +11.6% | $54,720 +11.3% |
| 2024 | $2,932 0% | $49,180 |
| 2023 | $2,933 +0.1% | $49,180 +0.4% |
| 2022 | $2,929 | $48,960 |
| 2021 | -- | $48,960 |
| 2020 | $2,981 +2.8% | $48,960 0% |
| 2019 | $2,899 +2.6% | $48,963 -3.2% |
| 2018 | $2,827 +17% | $50,559 +3.3% |
| 2017 | $2,416 | $48,963 |
| 2016 | $2,416 | $48,963 |
| 2015 | $2,416 | -- |
| 2014 | $2,416 | $48,963 |
| 2013 | -- | -- |
| 2012 | -- | -- |
| 2011 | -- | -- |
| 2010 | -- | -- |
Find assessor info on the county website
Neighborhood: 65109
Nearby homes
- $--4 bd3 ba4.7k sqft3023 Oak Valley Dr, Jefferson City, MO 65109Sold

- $473,3004 bd3 ba3.9k sqft3029 Oak Valley Dr, Jefferson City, MO 65109Off Market
- $430,7003 bd3 ba2.4k sqft3026 Oak Valley Dr, Jefferson City, MO 65109Off Market
- $515,4004 bd4 ba4.8k sqft3017 Oak Valley Dr, Jefferson City, MO 65109Off Market
- $485,5003 bd3 ba4.2k sqft3020 Oak Valley Dr, Jefferson City, MO 65109Off Market
- $491,1004 bd4 ba3k sqft3032 Oak Valley Dr, Jefferson City, MO 65109Off Market
- $441,6004 bd5 ba4k sqft3035 Oak Valley Dr, Jefferson City, MO 65109Off Market
- $385,1004 bd4 ba3.3k sqft3038 Oak Valley Dr, Jefferson City, MO 65109Off Market
Nearby schools
GreatSchools rating
- 7/10West Elementary SchoolGrades: K-5Distance: 1.7 mi
- 8/10Thomas Jefferson Middle SchoolGrades: 6-8Distance: 2.2 mi
- 5/10Capital City High SchoolGrades: 9-12Distance: 1.8 mi
Sell for more on Zillow
Get a Zillow Showcase℠ listing at no additional cost and you could sell for .
$504,100
2% more
+$10,082
With Zillow Showcase(estimated)
$514,182
- Missouri
- Cole County
- Jefferson City
- 65109
- 3010 Oak Valley Dr
Nearby cities
Nearby zip codes
Other Jefferson City Topics
