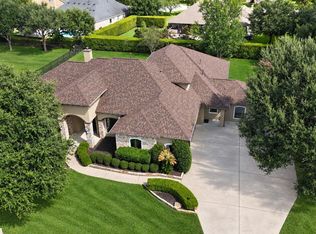
Extensively remodeled from top to bottom, this exceptional home features a private pool, 3-car garage & beautiful upgrades throughout! Stunning renovated kitchen with KitchenAid appliances, gorgeous quartz countertops, backsplash & wine fridge. Renovated bathrooms, updated flooring throughout, wide baseboards, plantation shutters, ceiling fans & redesigned staircase. Elegant Italian marble fireplace, custom built-ins, organized closets, dedicated office & game room. Upgraded laundry room with sink, countertop & storage, plus whole-house water softener. Enjoy the charm of Pecan Grove, known for its mature trees and golf community atmosphere. More than move-in ready—this home has already been thoughtfully upgraded for you! Don't miss this exceptional opportunity!
Pending
$599,900
3010 Pecan Way Ct, Richmond, TX 77406
4beds
3,143sqft
Single Family Residence
Built in 1998
10,053 Square Feet Lot
$590,300 Zestimate®
$191/sqft
$23/mo HOA
What's special
- 39 days
- 165
- 19
Likely to sell faster than
Zillow last checked:
Listing updated:
Listed by:
Debbie Marin TREC #0655031 832-715-9673,
Walzel Properties - Katy
Source: HAR,MLS#: 65567688
Facts & features
Interior
Bedrooms & bathrooms
- Bedrooms: 4
- Bathrooms: 4
- Full bathrooms: 3
- 1/2 bathrooms: 1
Primary bedroom
- Level: First
- Area: 228
- Dimensions: 19 x 12
Bedroom
- Level: Second
- Area: 130
- Dimensions: 13 x 10
Bedroom
- Level: Second
- Area: 132
- Dimensions: 12 x 11
Bedroom
- Level: Second
- Area: 154
- Dimensions: 14 x 11
Breakfast
- Level: First
- Area: 130
- Dimensions: 13 x 10
Dining room
- Level: First
- Area: 150
- Dimensions: 15 x 10
Game room
- Level: Second
- Area: 195
- Dimensions: 15 x 13
Kitchen
- Level: First
- Area: 168
- Dimensions: 14 x 12
Living room
- Level: First
- Area: 272
- Dimensions: 17 x 16
Office
- Level: First
- Area: 130
- Dimensions: 13 x 10
Utility room
- Level: First
- Area: 64
- Dimensions: 8 x 8
Heating
- Natural Gas
Cooling
- Attic Fan, Ceiling Fan(s), Electric
Appliances
- Included: Disposal, Water Softener, Wine Refrigerator, Convection Oven, Gas Oven, Microwave, Gas Cooktop, Dishwasher
- Laundry: Electric Dryer Hookup, Gas Dryer Hookup
Features
- Formal Entry/Foyer, High Ceilings, Prewired for Alarm System, 3 Bedrooms Up, En-Suite Bath, Primary Bed - 1st Floor, Walk-In Closet(s)
- Flooring: Engineered Hardwood, Marble, Tile
- Number of fireplaces: 1
- Fireplace features: Gas
Interior area
- Total structure area: 3,143
- Total interior livable area: 3,143 sqft
Property
Parking
- Total spaces: 3
- Parking features: Detached
- Garage spaces: 3
Features
- Stories: 2
- Patio & porch: Patio/Deck
- Exterior features: Sprinkler System
- Has private pool: Yes
- Pool features: In Ground
- Has spa: Yes
- Fencing: Full
Lot
- Size: 10,053 Square Feet
- Features: Back Yard, Subdivided, 0 Up To 1/4 Acre
Details
- Parcel number: 5740200020020907
Construction
Type & style
- Home type: SingleFamily
- Architectural style: Traditional
- Property subtype: Single Family Residence
Materials
- Brick, Cement Siding, Stucco, Wood Siding
- Foundation: Slab
- Roof: Composition
Condition
- New construction: No
- Year built: 1998
Utilities & green energy
- Water: Water District
Green energy
- Energy efficient items: Lighting, HVAC
Community & HOA
Community
- Features: Subdivision Tennis Court
- Security: Prewired for Alarm System
- Subdivision: Pecan Grove Plantation Sec 20
HOA
- Has HOA: Yes
- Amenities included: Golf Course
- HOA fee: $275 annually
Location
- Region: Richmond
Financial & listing details
- Price per square foot: $191/sqft
- Tax assessed value: $466,775
- Annual tax amount: $9,497
- Date on market: 10/9/2026
- Listing terms: Conventional,FHA,VA Loan
- Road surface type: Asphalt, Concrete
Estimated market value
$590,300
$561,000 - $620,000
$3,333/mo
Price history
| Date | Event | Price |
|---|---|---|
| 10/27/2026 | Pending sale | $599,900$191/sqft |
Source:  HAR #65567688 Report a problem | ||
| 10/15/2026 | Listed for sale | $599,900+87.5%$191/sqft |
Source: HAR #65567688 Report a problem | ||
| 8/21/2018 | Listing removed | $320,000$102/sqft |
Source: Keller Williams Realty -SW #74706678 Report a problem | ||
| 7/23/2018 | Pending sale | $320,000$102/sqft |
Source: Keller Williams Realty Houston Southwest #74706678 Report a problem | ||
| 6/29/2018 | Listed for sale | $320,000$102/sqft |
Source: Keller Williams Realty -SW #74706678 Report a problem | ||
Public tax history
| Year | Property taxes | Tax assessment |
|---|---|---|
| 2025 | $5,030 +4.7% | $466,775 +6.8% |
| 2024 | $4,802 +10.7% | $437,064 +10% |
| 2023 | $4,336 -12.4% | $397,331 +10% |
| 2022 | $4,948 +1.8% | $361,210 +10% |
| 2021 | $4,861 +0.5% | $328,370 +2.3% |
| 2020 | $4,835 +1.2% | $321,040 +3.2% |
| 2019 | $4,778 +1.3% | $311,070 +4.3% |
| 2018 | $4,716 -31.6% | $298,380 -4% |
| 2017 | $6,897 | $310,680 +0.7% |
| 2016 | $6,897 +52.8% | $308,510 +10% |
| 2015 | $4,514 +6.8% | $280,460 +10% |
| 2014 | $4,225 | $254,960 -1.4% |
| 2013 | -- | $258,700 +1.5% |
| 2012 | -- | $254,760 +8% |
| 2011 | -- | $235,900 |
| 2010 | -- | $235,900 -6.2% |
| 2009 | -- | $251,610 -0.6% |
| 2008 | -- | $253,050 +8.5% |
| 2007 | -- | $233,160 +3.3% |
| 2006 | -- | $225,670 |
| 2005 | -- | $225,670 +3.5% |
| 2004 | -- | $218,060 |
| 2003 | -- | -- |
| 2002 | -- | -- |
| 2001 | -- | -- |
| 2000 | -- | -- |
Find assessor info on the county website
Monthly payment
Est. payment
Payment breakdown
Explore the cost of this home by adjusting the details. Changes won't be saved.Climate risks
Neighborhood: 77406
Nearby schools
Schools provided by the listing agent
- Elementary: Pecan Grove Elementary School
- Middle: Bowie Middle School (Fort Bend)
- High: Travis High School (Fort Bend)
Source: HAR. This data may not be complete. We recommend contacting the local school district to confirm school assignments for this home.


Similar homes
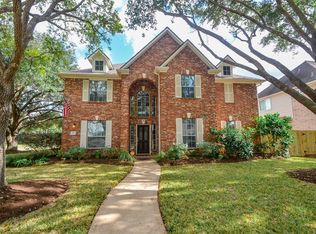
- $599,0004 bd5 ba3.6k sqft8723 Long Cross Dr, Richmond, TX 77406For Sale
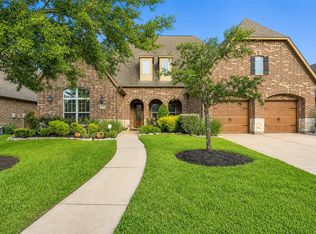 MLS ID #9470638, Katina Chimney, Coldwell Banker Realty - Memorial Office. HAR
- $605,0004 bd4 ba3.7k sqft4514 Buffalo Lake Ct, Richmond, TX 77406For Sale
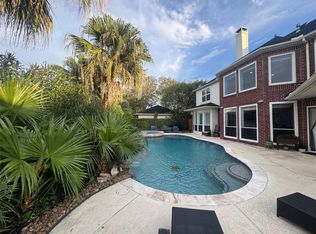 MLS ID #15213861, Karen Becerra, Premier Properties Realty Group TX LLC. HAR
- $649,9994 bd4 ba3.8k sqft1106 River Bow Dr, Richmond, TX 77406For Sale
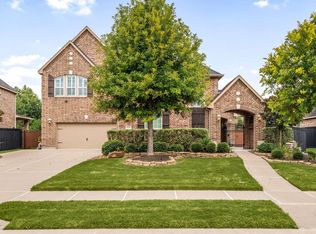 MLS ID #24608034, Jamie McMartin, Compass RE Texas, LLC - West Houston. HAR
- $699,0004 bd4 ba3.8k sqft4406 Convento Dr, Richmond, TX 77406For Sale
 MLS ID #26086500, Dionne Randle, MOD Realty, LLC. HAR
