Skip main navigation
Sold for $365,900
  • $365,900

    3010 Piedmont Ave, Duluth, MN 55811

    3beds
    1,886sqft
    Single Family Residence
    Built in 1940
    0.29 Acres Lot
    $373,600 Zestimate®
    $194/sqft
    $2,794 Estimated rent

    Home value

    $373,600

    $325,000 - $430,000

    $2,794/mo

    Zestimate® history
    Loading
    Loading...

    Owner options

    List your home for rent

    $2,794/mo

    Rent Zestimate®

    Find your next renter with Zillow Rental Manager. Plus, with online applications, you can quickly screen prospective tenants – for free.

    Learn more

    $2,794/mo

    Rent Zestimate®

    Refinance and save

    $2,284/mo

    Est. payment

    Refinancing to a lower rate could help reduce your monthly payments and save thousands over the life of the loan.

    See today's rates

    $2,284/mo

    Est. payment

    Explore your selling options

    Work with a Zillow partner agent

    Leverage their expertise and Zillow's premium Showcase listings to get your home seen by more buyers.

    Get started

    List with your own agent

    Get your home in front of millions of buyers by listing it on Zillow.

    Learn how to do it

    Sell it yourself

    Take full control of how buyers see your home on Zillow by listing For Sale by Owner (FSBO).

    List your home

    What's special

    Large center islandOpen floor planLarge dining spaceTwo main floor bedrooms
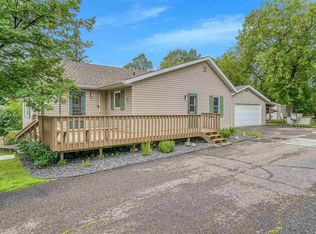
    Totally move in ready in the middle of town close to everything you love about Duluth! You will love the attention to detail and the meticulous care that has been put into this home over the years. Walk into an open floor plan with a large dining space and living room room open to the spacious kitchen. The kitchen gives you a large center island and lots of space for cooking and entertaining. Your deck is right off of the kitchen and features a hot tub! There are two main floor bedrooms along with an office. The full bathroom is fully updated and modern with subway tile. Upstairs is the spacious primary bedroom that is light and bright. The lower level provides a rec space, storage, laundry, another bathroom, and access to the tuck-under garage. Imagine pulling into your garage and kicking off your boots as you head in to your spectacular home! This is a rare set up for Duluth Homes! Don’t miss this amazing opportunity!

    Zillow last checked:

    Listing updated:

    Listed by:

    Casey Scrignoli 218-343-2222,

    Messina & Associates Real Estate

    Bought with:

    Jessie Erickson

    Messina & Associates Real Estate

    Source: Lake Superior Area Realtors as distributed by MLS GRID,MLS#: 6123356MLS Logo

    Facts & features

    Interior

    Bedrooms & bathrooms
    • Bedrooms: 3
    • Bathrooms: 2
    • Full bathrooms: 1
    • 3/4 bathrooms: 1
    • Main level bedrooms: 1
    Rooms
    • Room types: Den/Office, Family/Rec, Utility Room
    Bedroom
    • Level: Main
    • Area: 180 Square Feet
    • Dimensions: 12 x 15
    Bedroom
    • Level: Main
    • Area: 72 Square Feet
    • Dimensions: 8 x 9
    Bedroom
    • Level: Upper
    • Area: 132 Square Feet
    • Dimensions: 11 x 12
    Dining room
    • Level: Main
    • Area: 110 Square Feet
    • Dimensions: 10 x 11
    Family room
    • Level: Lower
    • Area: 132 Square Feet
    • Dimensions: 11 x 12
    Kitchen
    • Level: Main
    • Area: 143 Square Feet
    • Dimensions: 11 x 13
    Living room
    • Level: Main
    • Area: 176 Square Feet
    • Dimensions: 11 x 16
    Office
    • Level: Main
    • Area: 48 Square Feet
    • Dimensions: 6 x 8
    Heating
    • Forced Air, Natural Gas
    Cooling
    • Central Air
    Appliances
    • Included: Dishwasher, Dryer, Microwave, Range, Refrigerator, Washer
    Features
    • Ceiling Fan(s), Eat In Kitchen, Kitchen Island
    • Doors: Patio Door
    • Basement: Full,Finished,Bath,Family/Rec Room,Utility Room,Washer Hook-Ups,Dryer Hook-Ups
    • Has fireplace: No
    Interior area
    • Total interior livable area: 1,886 sqft
    • Finished area above ground: 1,334
    • Finished area below ground: 552

    Property

    Parking
    • Total spaces: 2
    • Parking features: Asphalt, Tuckunder
    • Attached garage spaces: 2
    Features
    • Patio & porch: Deck
    • Exterior features: Hot Tub
    Lot
    • Size: 0.29 Acres
    • Dimensions: 60 x 213
    • Features: Rolling Slope
    Details
    • Parcel number: 010196000220

    Construction

    Type & style
    • Home type: SingleFamily
    • Architectural style: Other
    • Property subtype: Single Family Residence
    Materials
    • Stucco, Vinyl, Frame/Wood
    • Foundation: Concrete Perimeter
    • Roof: Asphalt Shingle
    Condition
    • Year built: 1940

    Utilities & green energy

    • Electric: Minnesota Power
    • Sewer: Public Sewer
    • Water: Public

    Community & HOA

    HOA
    • Has HOA: No
    Location
    • Region: Duluth

    Financial & listing details

    • Price per square foot: $194/sqft
    • Tax assessed value: $269,900
    • Annual tax amount: $3,409
    • Date on market: 1/15/2026
    • Cumulative days on market: 5 days
    • Listing terms: Cash,Conventional,FHA,VA Loan

    Price history

    DateEventPrice
    4/7/2026Sold$365,900+0.3%$194/sqft
    Source: Lake Superior Area Realtors as distributed by MLS GRID #6123356 Report a problem
    1/29/2026Pending sale$364,900$193/sqft
    Source: Lake Superior Area Realtors as distributed by MLS GRID #6123356 Report a problem
    1/20/2026Contingent$364,900$193/sqft
    Source: Lake Superior Area Realtors as distributed by MLS GRID #6123356 Report a problem
    1/15/2026Listed for sale$364,900+32.7%$193/sqft
    Source: Lake Superior Area Realtors as distributed by MLS GRID #6123356 Report a problem
    3/9/2022Sold$275,000+2.7%$146/sqft
    Source: Lake Superior Area Realtors as distributed by MLS GRID #6100969 Report a problem
    1/7/2022Pending sale$267,900$142/sqft
    Source: Lake Superior Area Realtors as distributed by MLS GRID #6100969 Report a problem
    12/29/2021Listed for sale$267,900+50.5%$142/sqft
    Source: Lake Superior Area Realtors as distributed by MLS GRID #6100969 Report a problem
    3/24/2021Listing removed--
    Source: Owner Report a problem
    1/27/2017Sold$178,000-3.7%$94/sqft
    Source: Public Record Report a problem
    1/24/2017Listed for sale$184,900$98/sqft
    Source: Owner Report a problem
    12/23/2016Pending sale$184,900$98/sqft
    Source: Owner Report a problem
    12/9/2016Price change$184,900-0.3%$98/sqft
    Source: Owner Report a problem
    11/27/2016Price change$185,500-0.2%$98/sqft
    Source: Owner Report a problem
    11/19/2016Listed for sale$185,900+9.4%$99/sqft
    Source: Owner Report a problem
    7/25/2014Listing removed$169,900$90/sqft
    Source: CENTURY 21 Gilderman & Associates, Inc. #6010125 Report a problem
    6/12/2014Price change$169,900-1.7%$90/sqft
    Source: CENTURY 21 Gilderman & Associates, Inc. #6010125 Report a problem
    4/9/2014Listed for sale$172,900+1.8%$92/sqft
    Source: Century 21 Gilderman & Associates, Inc #6010125 Report a problem
    10/8/2013Listing removed$169,900$90/sqft
    Source: CENTURY 21 Gilderman #6006497 Report a problem
    7/30/2013Price change$169,900-1.7%$90/sqft
    Source: CENTURY 21 Gilderman & Associates, Inc. #6006497 Report a problem
    6/7/2013Listed for sale$172,900+15.3%$92/sqft
    Source: Century 21 Gilderman & Associates, Inc #6006497 Report a problem
    12/26/2006Sold$150,000$80/sqft
    Source: Public Record Report a problem
    9/6/2006Sold$150,000$80/sqft
    Source: Agent Provided Report a problem
    11/22/2004Sold$150,000$80/sqft
    Source: Public Record Report a problem

    Public tax history

    YearProperty taxesTax assessment
    2024$3,330 -4.2%$269,900 +8.8%
    2023$3,476 +10.7%$248,000 +1.3%
    2022$3,140 +27.6%$244,700 +18.6%
    2021$2,460 $206,400 +23.7%
    2020$2,460 $166,800
    2019$2,460 +27.7%$166,800 +14.5%
    2018$1,926 -16%$145,700
    2017$2,292 +19%$145,700 +15%
    2016$1,926 $126,700 +17.9%
    2015$1,926 +15.1%$107,500
    2014$1,674 -0.6%$107,500 -1.4%
    2013$1,684 +0.6%$109,000 -5.3%
    2012$1,674 +12.6%$115,100 -17.7%
    2011$1,487 -1.5%$139,800 -5%
    2010$1,510 $147,100
    2009$1,510 +11%$147,100 +10%
    2008$1,361 +11.5%$133,700 +3%
    2007$1,220 +2.3%$129,800 +1.2%
    2006$1,194 +20.1%$128,300 +32.3%
    2004$993 +15%$97,000 +12%
    2003$864 +7%$86,600 +10%
    2002$807 -6.9%$78,700 +8.6%
    2001$867 +8.3%$72,500 +8.5%
    2000$800 $66,800
    Find assessor info on the county website

    Neighborhood: Piedmont Heights

    Nearby schools

    GreatSchools rating
    Get pre-qualified for a loan
    At Zillow Home Loans, we can pre-qualify you in as little as 5 minutes with no impact to your credit score.

    An equal housing lender. NMLS #10287.

    Sell for more on Zillow
    Get a Zillow Showcase℠ listing at no additional cost and you could sell for .
    $373,600
    2% more
    +$7,472
    With Zillow Showcase(estimated)
    $381,072