One or more photo(s) has been virtually staged. 100-Day Home Warranty coverage available at closing.Welcome to this beautifully renovated home featuring a brand new roof! With fresh interior and exterior paint, new flooring, and new appliances, this home is truly move-in ready. The stunning property featuring a cozy fireplace! Discover a bright interior tied together with a neutral color palette.The remodeled kitchen boasts stone counter tops and a nice backsplash. The primary bedroom offers a spacious walk-in closet while the bathroom is equipped with a custom tile shower, double sinks and good under sink storage. Step outside to enjoy your private in-ground pool and covered sitting area in the backyard. Don't miss out on this amazing opportunity to own a slice of paradise!
Sold for $485,000
$485,000
3010 PINE CLUB DRIVE, PLANT CITY, FL 33566
4beds
2,247sqft
Single Family Residence
Built in 1988
0.36 Acres Lot
$476,900 Zestimate®
$216/sqft
$2,891 Estimated rent
Home value
$476,900
$439,000 - $520,000
$2,891/mo
Zestimate® history
Owner options
List your home for rent
$2,891/mo
Rent Zestimate®
Find your next renter with Zillow Rental Manager. Plus, with online applications, you can quickly screen prospective tenants – for free.
$2,891/mo
Rent Zestimate®
Refinance and save
$3,443/mo
Est. payment
Refinancing to a lower rate could help reduce your monthly payments and save thousands over the life of the loan.
$3,443/mo
Est. payment
Explore your selling options
Work with a Zillow partner agent
Leverage their expertise and Zillow's premium Showcase listings to get your home seen by more buyers.
Get startedList with your own agent
Get your home in front of millions of buyers by listing it on Zillow.
Learn how to do itSell it yourself
Take full control of how buyers see your home on Zillow by listing For Sale by Owner (FSBO).
List your homeWhat's special
Cozy fireplacePrivate in-ground poolBrand new roofStone counter topsNew appliancesGood under sink storageBright interior
Zillow last checked:
Listing updated:
Listed by:
Karen Albright 480-462-5392,
OPENDOOR BROKERAGE LLC 480-462-5392,
Lynnette Easterling 480-462-5392,
OPENDOOR BROKERAGE LLC
Bought with:
Kristina Butera, 3316348
RE/MAX REALTY UNLIMITED
Source: Stellar MLS,MLS#: O6290164 Originating MLS: Orlando Regional
Originating MLS: Orlando Regional
Facts & features
Interior
Bedrooms & bathrooms
- Bedrooms: 4
- Bathrooms: 3
- Full bathrooms: 2
- 1/2 bathrooms: 1
Primary bedroom
- Features: Walk-In Closet(s)
- Level: First
Kitchen
- Level: First
Living room
- Level: First
Heating
- Central
Cooling
- Central Air
Appliances
- Included: Dishwasher, Electric Water Heater, Microwave, Other
- Laundry: Other
Features
- Living Room/Dining Room Combo, Primary Bedroom Main Floor, Stone Counters
- Flooring: Vinyl
- Has fireplace: Yes
- Fireplace features: Family Room
Interior area
- Total structure area: 2,247
- Total interior livable area: 2,247 sqft
Property
Parking
- Total spaces: 2
- Parking features: None
- Attached garage spaces: 2
Features
- Levels: One
- Stories: 1
- Exterior features: Other
- Has private pool: Yes
- Pool features: In Ground
Lot
- Size: 0.36 Acres
Details
- Parcel number: P12292156Y00000000081.0
- Zoning: PD
- Special conditions: None
Construction
Type & style
- Home type: SingleFamily
- Property subtype: Single Family Residence
Materials
- Stucco
- Foundation: Slab
- Roof: Shingle
Condition
- New construction: No
- Year built: 1988
Utilities & green energy
- Sewer: Public Sewer
- Water: Public
- Utilities for property: Electricity Available, Water Available
Community & HOA
Community
- Security: Security System Owned
- Pet fee: $0 monthly
- Subdivision: WALDEN LAKE UNIT 26
HOA
- Has HOA: Yes
- Services included: Other
- HOA fee: $62 monthly
- HOA name: Greenacre Properties, Inc.
- HOA phone: 813-600-1100
Location
- Region: Plant City
Financial & listing details
- Price per square foot: $216/sqft
- Tax assessed value: $354,307
- Annual tax amount: $2,476
- Date on market: 3/14/2025
- Cumulative days on market: 130 days
- Listing terms: Cash,Conventional,FHA,VA Loan
- Ownership: Fee Simple
- Total actual rent: 0
- Electric utility on property: Yes
- Road surface type: Asphalt
Price history
| Date | Event | Price |
|---|---|---|
| 9/19/2025 | Sold | $485,000-1%$216/sqft |
Source:  Stellar MLS #O6290164 Report a problem Stellar MLS #O6290164 Report a problem | ||
| 7/22/2025 | Pending sale | $490,000$218/sqft |
Source: Stellar MLS #O6290164 Report a problem | ||
| 7/10/2025 | Price change | $490,000-2%$218/sqft |
Source: Stellar MLS #O6290164 Report a problem | ||
| 6/19/2025 | Price change | $500,000-1%$223/sqft |
Source: Stellar MLS #O6290164 Report a problem | ||
| 6/5/2025 | Price change | $505,000-1%$225/sqft |
Source: Stellar MLS #O6290164 Report a problem | ||
| 5/22/2025 | Price change | $510,000-1.4%$227/sqft |
Source: Stellar MLS #O6290164 Report a problem | ||
| 4/24/2025 | Price change | $517,000-1.1%$230/sqft |
Source: Stellar MLS #O6290164 Report a problem | ||
| 3/27/2025 | Price change | $523,000-1.3%$233/sqft |
Source: Stellar MLS #O6290164 Report a problem | ||
| 3/14/2025 | Listed for sale | $530,000+44.9%$236/sqft |
Source: Stellar MLS #O6290164 Report a problem | ||
| 10/1/2024 | Sold | $365,800+106.7%$163/sqft |
Source: Public Record Report a problem | ||
| 8/15/1998 | Sold | $177,000$79/sqft |
Source: Public Record Report a problem | ||
| 8/28/1997 | Sold | $177,000$79/sqft |
Source: Public Record Report a problem | ||
Public tax history
| Year | Property taxes | Tax assessment |
|---|---|---|
| 2025 | $6,481 +161.7% | $354,307 +92.7% |
| 2024 | $2,476 +3.1% | $183,858 +3% |
| 2023 | $2,403 +3.2% | $178,503 +3% |
| 2022 | $2,327 +1.5% | $173,304 +3% |
| 2021 | $2,294 +1% | $168,256 +1.4% |
| 2020 | $2,271 +2% | $165,933 +2.3% |
| 2019 | $2,227 | $162,202 +1.9% |
| 2018 | $2,227 +0.7% | $159,178 -24.2% |
| 2017 | $2,212 +1.6% | $210,094 +37.6% |
| 2016 | $2,178 +5.9% | $152,697 +0.7% |
| 2015 | $2,057 -1% | $151,636 +0.8% |
| 2014 | $2,077 | $150,433 +1.5% |
| 2013 | $2,077 +0.8% | $148,210 +1.7% |
| 2012 | $2,061 -5.6% | $145,733 -4% |
| 2011 | $2,184 -15.9% | $151,802 -12.8% |
| 2010 | $2,597 -3.9% | $174,148 -2.5% |
| 2009 | $2,703 +0.1% | $178,696 -1.6% |
| 2008 | $2,699 -4.9% | $181,532 +3% |
| 2007 | $2,837 -5.8% | $176,245 +2.5% |
| 2006 | $3,011 +0.7% | $171,946 +3% |
| 2005 | $2,990 | $166,938 +3% |
| 2004 | -- | $162,076 +2.5% |
| 2003 | -- | $158,060 +2.4% |
| 2002 | -- | $154,355 +1.6% |
| 2001 | -- | $151,924 +3% |
| 2000 | $2,753 | $147,499 |
Find assessor info on the county website
Neighborhood: 33566
Nearby homes
- $486,2004 bd3 ba2.4k sqft3502 Oak Club Ct, Plant City, FL 33566Off Market
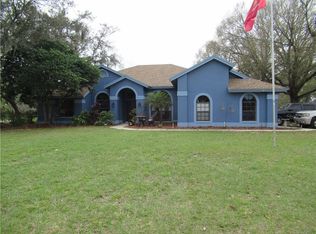
- $440,4004 bd2 ba2.3k sqft3503 Pine Club Ct, Plant City, FL 33566Off Market
- $620,2004 bd4 ba3.6k sqft3013 Pine Club Dr, Plant City, FL 33566Off Market
- $525,8004 bd3 ba2.8k sqft3504 Oak Club Ct, Plant City, FL 33566Off Market
- $397,9004 bd2 ba2.3k sqft3502 Pine Club Ct, Plant City, FL 33566Off Market
- $439,6004 bd2 ba2.2k sqft3015 Pine Club Dr, Plant City, FL 33566Off Market
- $483,1004 bd2 ba2.4k sqft3506 Pine Club Ct, Plant City, FL 33566Off Market
- $505,3004 bd3 ba3.1k sqft3504 Pine Club Ct, Plant City, FL 33566Off Market
Nearby schools
GreatSchools rating
- 7/10Walden Lake Elementary SchoolGrades: PK-5Distance: 0.6 mi
- 3/10Tomlin Middle SchoolGrades: 6-8Distance: 2.7 mi
- 5/10Plant City High SchoolGrades: 9-12Distance: 2.1 mi
Get a cash offer in 3 minutes
Find out how much your home could sell for in as little as 3 minutes with a no-obligation cash offer.
Estimated market value
$476,900
Get a cash offer in 3 minutes
Find out how much your home could sell for in as little as 3 minutes with a no-obligation cash offer.
Estimated market value
$476,900
- Florida
- Hillsborough County
- Plant City
- 33566
- 3010 PINE CLUB DRIVE
Nearby cities
Nearby zip codes
Other Plant City Topics
