Skip main navigation
Off market
  • $526,300

    3010 Poppler Ln, Eagan, MN 55121

    4beds
    2,314sqft
    SingleFamily
    Built in 1960
    0.54 Acres Lot
    $526,300 Zestimate®
    $227/sqft
    $2,794 Estimated rent

    Home value

    $526,300

    $500,000 - $553,000

    $2,794/mo

    Zestimate® history
    Loading
    Loading...

    Owner options

    List your home for rent

    $2,794/mo

    Rent Zestimate®

    Find your next renter with Zillow Rental Manager. Plus, with online applications, you can quickly screen prospective tenants – for free.

    Learn more

    $2,794/mo

    Rent Zestimate®

    Refinance and save

    $3,227/mo

    Est. payment

    Refinancing to a lower rate could help reduce your monthly payments and save thousands over the life of the loan.

    See today's rates

    $3,227/mo

    Est. payment

    Explore your selling options

    Work with a Zillow partner agent

    Leverage their expertise and Zillow's premium Showcase listings to get your home seen by more buyers.

    Get started

    List with your own agent

    Get your home in front of millions of buyers by listing it on Zillow.

    Learn how to do it

    Sell it yourself

    Take full control of how buyers see your home on Zillow by listing For Sale by Owner (FSBO).

    List your home

    What's special

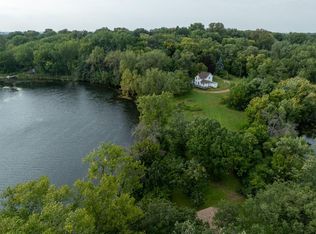
    One of a kind! Updated home in move in ready condition, featuring a separate mother in law apartment (could be a legal rental unit with City of Eagan approval with a market rental rate of at least $950/month). Newer roof, high efficiency furnace, and air conditioning. Majority of the renovation was done in 2011. Unfinished basement with extra high ceilings awaits your finishing touches; build equity! Nestled among higher priced homes. Home and garage face Poppler Lane, so the address was changed with the city, county, and post office to 3010 Poppler Lane. Several updates/upgrades made in late 2019 and 2020: new huge deck, new storage shed, updated the landscaping, attic insulation R value brought up to R60 from R18, fenced back and side yard with 6' white vinyl/PVC privacy fencing, remodeled apartment unit, cleaned and repaired both fireplaces and chimney. Partial pond view from front rooms.

    This property is off market, which means it's not currently listed for sale or rent on Zillow. This may be different from what's available on other websites or public sources.
    Facts & features

    Interior

    Bedrooms & bathrooms
    • Bedrooms: 4
    • Bathrooms: 2
    • Full bathrooms: 1
    • 3/4 bathrooms: 2
    Heating
    • Forced air, Gas
    Cooling
    • Central
    Appliances
    • Included: Dishwasher, Dryer, Microwave, Range / Oven, Refrigerator, Washer
    Features
    • Flooring: Tile, Hardwood, Linoleum / Vinyl
    • Basement: Unfinished
    • Has fireplace: Yes
    Interior area
    • Total interior livable area: 2,314 sqft

    Property

    Parking
    • Parking features: Garage - Attached
    Features
    • Exterior features: Stone, Stucco, Brick
    • Has view: Yes
    • View description: Water
    • Has water view: Yes
    • Water view: Water
    Lot
    • Size: 0.54 Acres
    Details
    • Parcel number: 105840000010
    • Zoning: Residential-Single Family

    Construction

    Type & style
    • Home type: SingleFamily
    Materials
    • Wood
    • Roof: Asphalt
    Condition
    • Year built: 1960

    Utilities & green energy

    • Sewer: City Sewer/Connected

    Community & neighborhood

    Location
    • Region: Eagan

    Other

    Other facts
    • PRESENTUSE: Yearly
    • STATUS: Pending
    • ZONING: Residential-Single Family
    • BASEMENT: Full, Egress Windows, Concrete Block, Unfinished
    • CONSTRUCTIONSTATUS: Previously Owned
    • GARAGEDESCRIPTION: Attached Garage, Garage Door Opener, Driveway - Asphalt
    • HEATINGDESCRIPTION: Forced Air
    • FRONTAGEFEET: City
    • APPLIANCES: Range, Refrigerator, Washer, Microwave, Dishwasher, Water Softener - Owned
    • FIREPLACELOC: Living Room
    • AMENITIESUNIT: Deck, Kitchen Window, Hardwood Floors, Tiled Floors, Natural Woodwork, Porch
    • ROOMFLOOR1: Main
    • ROOF: Asphalt Shingles, Age 8 Years or Less
    • SPECIALSEARCH: Main Floor Laundry, 3 BR on One Level
    • EXTERIOR: Brick/Stone, Stucco
    • FUEL: Natural Gas
    • SEWER: City Sewer/Connected
    • WATER: City Water/Connected
    • BATHDESC: Main Floor Full Bath, 3/4 Master
    • HANDICAPACCESS: Doors 36”+, Wheelchair Ramp
    • DININGROOMDESCRIPTION: Separate/Formal Dining Room
    • SECONDUNIT: Existing In-Law w/Kitchen, Existing In-Law w/Bath
    • TAXYEAR: 2019.00
    • DAYSONMARKET: 11
    • DAYSONMARKETCUMULATIVE: 11
    • OFFMARKETDATE: 2019-08-20T19:24:14

    Price history

    DateEventPrice
    9/14/2021Sold$500,000+0%$216/sqft
    Source: NorthstarMLS as distributed by MLS GRID #6008719 Report a problem
    6/26/2021Pending sale$499,900$216/sqft
    Source: NorthstarMLS as distributed by MLS GRID #6008719 Report a problem
    6/17/2021Listed for sale$499,900+53.9%$216/sqft
    Source: NorthstarMLS as distributed by MLS GRID #6008719 Report a problem
    9/14/2019Listing removed$324,900$140/sqft
    Source: RE/MAX Results #5271542 Report a problem
    9/14/2019Pending sale$324,900+2.2%$140/sqft
    Source: RE/MAX Results #5271542 Report a problem
    9/13/2019Sold$318,000-2.1%$137/sqft
    Source: NorthstarMLS as distributed by MLS GRID #5271542 Report a problem
    8/21/2019Listed for sale$324,900$140/sqft
    Source: RE/MAX Results #5271542 Report a problem
    8/21/2019Pending sale$324,900$140/sqft
    Source: RE/MAX Results #5271542 Report a problem
    8/21/2019Pending sale$324,900$140/sqft
    Source: RE/MAX Results #5271542 Report a problem
    8/21/2019Pending sale$324,900$140/sqft
    Source: RE/MAX Results #5271542 Report a problem
    8/21/2019Pending sale$324,900$140/sqft
    Source: RE/MAX Results #5271542 Report a problem
    7/31/2019Listed for sale$324,900+30%$140/sqft
    Source: RE/MAX Results #5271542 Report a problem
    4/2/2013Sold$250,000$108/sqft
    Source: Public Record Report a problem
    9/16/2011Sold$250,000-7.4%$108/sqft
    Source: Public Record Report a problem
    6/11/2011Price change$269,900-6.9%$117/sqft
    Source: RE/MAX Results #4047137 Report a problem
    5/18/2011Listed for sale$289,900$125/sqft
    Source: RE/MAX Results #4047137 Report a problem

    Public tax history

    YearProperty taxesTax assessment
    2024$4,210 +14.3%$441,400 +7%
    2023$3,684 +4.2%$412,600 -1.4%
    2022$3,536 +6.6%$418,300 +19%
    2021$3,316 +4.1%$351,500 +9.4%
    2020$3,184 -3.2%$321,152 -2.1%
    2019$3,288 $328,100 +3.2%
    2018$3,288 -0.9%$317,800 +4.1%
    2017$3,317 +5.9%$305,200 +2.2%
    2016$3,132 -2.3%$298,600 +5.3%
    2015$3,205 +0.7%$283,547 +12.4%
    2014$3,184 +8.5%$252,155 +3.4%
    2013$2,935 +918.8%$243,980
    2012$288 -89.9%--
    2011$2,849 +12%--
    2010$2,545 +0.4%--
    2009$2,535 -1.5%--
    2008$2,574 +1.7%--
    2007$2,531 -2.9%--
    2006$2,608 +35.8%--
    2004$1,920 +7.5%--
    2003$1,786 +11.9%--
    2002$1,597 -26.1%--
    2001$2,161 --

    Find assessor info on the county website

    Neighborhood: 55121

    Nearby schools

    GreatSchools rating
    Schools provided by the listing agent
    • District: 197 - West St. Paul-Mendota Hts.

    Source: The MLS. This data may not be complete. We recommend contacting the local school district to confirm school assignments for this home.

    Get a cash offer in 3 minutes
    Find out how much your home could sell for in as little as 3 minutes with a no-obligation cash offer.
    Estimated market value
    $526,300
    Get a cash offer in 3 minutes
    Find out how much your home could sell for in as little as 3 minutes with a no-obligation cash offer.
    Estimated market value
    $526,300