BEST UNIT LOCATION IN THIS FAMILY ORIENTED COMPLEX! QUIET SIDE OF THE COMPLEX! Beautiful 2 BEDROOM + BIG DEN/OFFICE/BEDROOM with a Fenced Front yard and Kitchen overlooking the complex park where you can see your kids play with other kids in the complex all day long. Inside, Big modern gourmet kitchen with s/s appliances and quartz countertops. Open Concept design boasts 9' ceilings, bay windows with lots of natural light. Upstairs features 2 generous bedrooms with master boasting spa-like suite. Parking for 2 cars. 1st floor has a second bathroom + den perfect for an office or a 3rd bedroom. Steps to Coquitlam River & amazing trail system. Close to shopping, restaurants & transit (5min to Skytrain!) Complex is built by award winning MOSAIC Homes. OPEN HOUSE: SATURDAY, AUG 15th, 2-4PM
For sale
C$773,999
3010 Riverbend Dr #38, Coquitlam, BC V3C 0B8
2beds
1,240sqft
Townhouse
Built in 2011
-- sqft lot
$-- Zestimate®
C$624/sqft
C$351/mo HOA
What's special
Fenced front yardBig modern gourmet kitchenQuartz countertopsOpen concept designMaster boasting spa-like suite
- 14 days |
- 31 |
- 1 |
Zillow last checked:
Listing updated:
Listed by:
Dan Marusin PREC*,
Renanza Realty Inc. Brokerage
Source: Greater Vancouver REALTORS®,MLS®#: R3150438 Originating MLS®#: Greater Vancouver
Originating MLS®#: Greater VancouverFacts & features
Interior
Bedrooms & bathrooms
- Bedrooms: 2
- Bathrooms: 2
- Full bathrooms: 1
- 1/2 bathrooms: 1
Heating
- Baseboard, Electric
Appliances
- Included: Washer/Dryer, Dishwasher, Refrigerator, Stove
- Laundry: In Unit
Features
- Basement: None
- Has fireplace: No
Interior area
- Total structure area: 1,240
- Total interior livable area: 1,240 sqft
Video & virtual tour
Property
Parking
- Total spaces: 2
- Parking features: Carport, Garage, Rear Access, Asphalt
- Garage spaces: 1
- Carport spaces: 1
- Covered spaces: 2
Features
- Levels: Three Or More
- Stories: 3
- Exterior features: Balcony, Private Yard
Lot
- Features: Central Location, Lane Access, Private, Recreation Nearby
Construction
Type & style
- Home type: Townhouse
- Architectural style: 3 Storey
- Property subtype: Townhouse
- Attached to another structure: Yes
Condition
- Year built: 2011
Community & HOA
Community
- Features: Near Shopping
- Subdivision: Westwood
HOA
- Has HOA: Yes
- Amenities included: Trash, Management, Sewer, Snow Removal
- HOA fee: C$351 monthly
Location
- Region: Coquitlam
Financial & listing details
- Price per square foot: C$624/sqft
- Annual tax amount: C$2,948
- Date on market: 7/28/2026
- Ownership: Freehold Strata
Price history
Price history is unavailable.
Public tax history
Tax history is unavailable.
Climate risks
Neighborhood: Ranch Park
Nearby schools
GreatSchools rating
- 5/10Birch Bay Home ConnectionsGrades: K-8Distance: 18.4 mi
- 6/10Blaine High SchoolGrades: 9-12Distance: 18.9 mi
- C$820,0003 bd2 ba1.4k sqft3010 Riverbend Dr #88, Coquitlam, BC V3C0B8For Sale
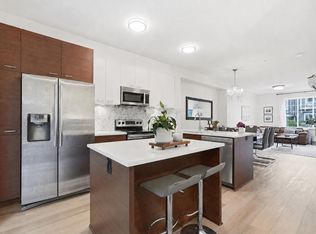
- C$765,0002 bd2 ba1.2k sqft3010 Riverbend Dr #63, Coquitlam, BC V3C0B8For Sale

- C$815,0002 bd2 ba1.1k sqft3010 Riverbend Dr #71, Coquitlam, BC V3C0B8For Sale
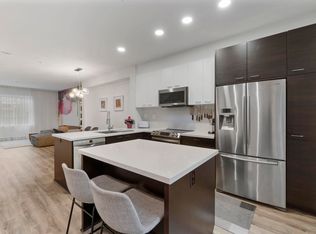
- C$815,0002 bd2 ba1.1k sqft3010 Riverbend Dr #72, Coquitlam, BC V3C0B8For Sale
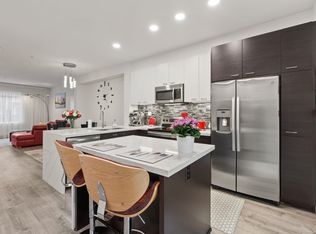
- C$779,9002 bd2 ba1.2k sqft3010 Riverbend Dr #117, Coquitlam, BC V3C0B8For Sale
- C$814,9002 bd2 ba1.3k sqft2655 Bedford St #4032, Pt Coquitlam, BC V3C0B8For Sale
- C$--2 bd2 ba1.2k sqft2655 Bedford St, Pt Coquitlam, BC V3C0B8Off Market
- C$1,399,9003 bd3 ba2k sqft861 Greene St, Coquitlam, BC V3C2B9For Sale
Similar homes
- C$815,0002 bd2 ba1.1k sqft3010 Riverbend Dr #71, Coquitlam, BC V3C 0B8For SaleMLS ID #R3115971, Darcy Schlechtleitner PREC*, Stonehaus Realty Corp. Brokerage. Greater Vancouver REALTORS®
- C$815,0002 bd2 ba1.1k sqft3010 Riverbend Dr #72, Coquitlam, BC V3C 0B8For SaleMLS ID #R3116188, Darcy Schlechtleitner PREC*, Stonehaus Realty Corp. Brokerage. Greater Vancouver REALTORS®
- C$749,0003 bd2 ba1.1k sqft2346 McAllister Ave #211, Pt Coquitlam, BC V3C 2B1For Sale
 MLS ID #R3146159, Jennifer Roycroft PREC*, Royal LePage West Real Estate Services Brokerage. Greater Vancouver REALTORS®
 - C$695,0002 bd3 ba1.2k sqft1215 Brunette Ave #1, Coquitlam, BC V3K 6W2For Sale
 MLS ID #R3147676, Shannon McNulty PREC*, Stilhavn Real Estate Services Brokerage. Greater Vancouver REALTORS®
 - C$879,9003 bd2 ba1.2k sqft1295 Soball St #6, Coquitlam, BC V3E 0G9For SaleMLS ID #R3148558, Alyssa Bilous PREC*, First Stay Realty Inc. Brokerage. Greater Vancouver REALTORS®
- C$699,9003 bd2 ba1.3k sqft8355 164th St #59, Surrey, BC V4N 1E3For SaleMLS ID #R3153320, Eleen Chung, Macdonald Realty Westmar Brokerage. Greater Vancouver REALTORS®
- C$799,0003 bd3 ba1.5k sqft9718 161a St #144, Surrey, BC V4N 6S7For SaleMLS ID #R3151258, Poema Kam, Regent Park Fairchild Realty Inc. Brokerage. Greater Vancouver REALTORS®
- C$785,0002 bd2 ba1k sqft225 Newport Dr #404, Pt Moody, BC V3H 5C7For SaleMLS ID #R3125108, Rhiannon Foster PREC*, Century 21 In Town Realty Brokerage. Greater Vancouver REALTORS®
- C$769,0003 bd3 ba1.3k sqft18681 68th Ave #44, Surrey, BC V4N 6P3For SaleMLS ID #R3152093, Poul Dempster PREC*, Oracle Realty Ltd. Brokerage. Greater Vancouver REALTORS®
- C$738,0002 bd2 ba1k sqft6528 Denbigh Ave #59, Burnaby, BC V5H 3R8For SaleMLS ID #R3152777, Simon Poon PREC*, RE/MAX City Realty Brokerage. Greater Vancouver REALTORS®
- C$689,0002 bd1 ba855 sqft3070 Guildford Way #101, Coquitlam, BC V3B 7R8For SaleMLS ID #R3149024, Vivia Yao, Interlink Realty Brokerage. Greater Vancouver REALTORS®
- C$789,9003 bd3 ba1.5k sqft6950 120th St #45, Surrey, BC V3W 3M7For SaleMLS ID #R3151963, Joe Francis - PREC, Planet Group Realty Inc. Brokerage. Greater Vancouver REALTORS®
- C$799,0003 bd2 ba1k sqft545 Foster Ave #309, Coquitlam, BC V3J 0B3For SaleMLS ID #R3125220, Simon Lu, Keller Williams Bold Realty Brokerage. Greater Vancouver REALTORS®
- C$738,0003 bd2 ba1.3k sqft8775 161st St #112, Surrey, BC V4N 5G3For SaleMLS ID #R3127320, Jenny Phan PREC*, Royal Pacific Realty Corp. Brokerage. Greater Vancouver REALTORS®
- C$599,9002 bd1 ba1k sqft2393 Welcher Ave #306, Pt Coquitlam, BC V3C 1X6For SaleMLS ID #R3141853, Ivanka Culjak, Team 3000 Realty Ltd. Brokerage. Greater Vancouver REALTORS®
- C$785,0003 bd3 ba1.4k sqft16511 Watson Dr #31, Surrey, BC V4N 6T7For SaleMLS ID #R3135617, Katrina Amurao - PREC, eXp Realty of Canada Inc. Brokerage. Greater Vancouver REALTORS®
- C$1,019,0003 bd3 ba1.3k sqft3105 Dayanee Springs Blvd #121, Coquitlam, BC V3E 0C2For SaleMLS ID #R3146471, Monika Ga'l, Renanza Realty Inc. Brokerage. Greater Vancouver REALTORS®
- C$749,0003 bd3 ba1.5k sqft6299 144th St #100, Surrey, BC V3X 1A2For SaleMLS ID #R3145551, Mickey Gill - PREC, Woodhouse Realty Brokerage. Greater Vancouver REALTORS®
- C$769,9002 bd2 ba952 sqft7428 Southwynde Ave #28, Burnaby, BC V3N 0A1For SaleMLS ID #R3137042, Nichola Hart PREC*, Team 3000 Realty Ltd. Brokerage. Greater Vancouver REALTORS®
- C$725,0002 bd2 ba916 sqft7168 Stride Ave #204, Burnaby, BC V3N 1T7For SaleMLS ID #R3143212, Jennifer Le Soon PREC*, eXp Realty Brokerage. Greater Vancouver REALTORS®
