Tucked behind the gates of Wynfield Gables, this beautifully renovated townhome delivers the rare combination of low-maintenance luxury and an unbeatable North Fulton location just minutes from Historic Roswell, Downtown Alpharetta, Avalon, and GA-400. Wynfield Gables, the latest neighborhood to join the Martin’s Landing Community is a gated enclave of 23 fee simple townhomes on Riverside Rd, right on the Chattahoochee River. For those who love a water view, this home delivers peaceful water glimpses from the family room, covered deck, and upstairs primary balcony. This home if perfect for those who are seeking low-maintenance luxury, resort-style amenities, and an unbeatable location, all in one exceptional setting. These gracious brick homes are walking distance to the Martin's Landing River Lodge and tennis courts. With three bedrooms, three and a half baths, this sophisticated residence offers timeless design, quality craftsmanship, and effortless lock-and-leave living in one of the area's most desirable communities. A gracious foyer welcomes you into thoughtfully designed living spaces, including a formal dining room that comfortably seats 10 to 12, a spacious family room anchored by a gas fireplace with French doors that open to a covered deck and an open deck perched over the river. Rich hardwood flooring, detailed millwork, designer lighting, and an abundance of storage create a home that is elegant and easy to live in. The renovated kitchen features white cabinetry, stone counters, a walk-in pantry, and a breakfast room open to the family room ideal for both everyday living and entertaining. Upstairs, the tray-ceiling primary suite includes a private balcony that perches over the river, a spa-inspired bath with dual vanities, a soaking tub, a separate tiled shower, and an expansive custom walk-in closet. Two additional bedrooms are generously sized, and the updated secondary bath features quality finishes, dual vanities, and tile flooring. The finished basement level adds outstanding versatility with space that can be used as a private guest suite with its own full bath, a private office or creative workspace, and a sizeable two-car garage plus plenty of guest parking just steps from the front door Residents of Wynfield Gables enjoy resort-style amenities at Martin’s Landing, an 8.5-acre recreation center with a pool, tennis and pickleball courts, and a clubhouse, plus direct access to the scenic Roswell Riverwalk Trail for seven miles of walking, running, and biking along the Chattahoochee.
Pending
Price cut: $30K (8/11)
$700,000
3010 Riverside Rd #3010, Roswell, GA 30076
3beds
3,159sqft
Townhouse, Residential
Built in 1984
1.08 Acres Lot
$670,600 Zestimate®
$222/sqft
$591/mo HOA
What's special
Gas fireplaceCovered deckRich hardwood flooringDesigner lightingDetailed millworkGracious foyerUpstairs primary balcony
- 97 days
- 625
- 53
Zillow last checked:
Listing updated:
Listed by:
Zana Dillard,
Atlanta Fine Homes Sotheby's International 404-974-4478
Source: FMLS GA,MLS#: 7791317
Facts & features
Interior
Bedrooms & bathrooms
- Bedrooms: 3
- Bathrooms: 4
- Full bathrooms: 3
- 1/2 bathrooms: 1
Rooms
- Room types: Family Room, Office
Primary bedroom
- Features: Oversized Master
- Level: Oversized Master
Bedroom
- Features: Oversized Master
Primary bathroom
- Features: Separate Tub/Shower, Soaking Tub, Whirlpool Tub
Dining room
- Features: Seats 12+, Separate Dining Room
Kitchen
- Features: Breakfast Bar, Breakfast Room, Cabinets White, Pantry Walk-In, Stone Counters, View to Family Room
Heating
- Central, Natural Gas, Zoned
Cooling
- Central Air, Electric, Zoned
Appliances
- Included: Dishwasher, Double Oven, Range Hood, Refrigerator, Self Cleaning Oven
- Laundry: Laundry Room, Sink, Upper Level
Features
- Entrance Foyer, High Ceilings 9 ft Main, High Ceilings 9 ft Upper, High Speed Internet, Tray Ceiling(s), Walk-In Closet(s)
- Flooring: Carpet, Hardwood
- Windows: Insulated Windows
- Basement: Finished
- Attic: Pull Down Stairs
- Number of fireplaces: 1
- Fireplace features: Factory Built, Family Room, Gas Starter
- Common walls with other units/homes: 2+ Common Walls
Interior area
- Total structure area: 3,159
- Total interior livable area: 3,159 sqft
- Finished area above ground: 2,603
- Finished area below ground: 556
Video & virtual tour
Property
Parking
- Total spaces: 2
- Parking features: Drive Under Main Level, Garage, Garage Door Opener
- Attached garage spaces: 2
Accessibility
- Accessibility features: None
Features
- Levels: Three Or More
- Patio & porch: Covered, Deck, Front Porch, Rear Porch
- Exterior features: Balcony
- Pool features: None
- Has spa: Yes
- Spa features: Bath, None
- Fencing: None
- Has view: Yes
- View description: River
- Has water view: Yes
- Water view: River
- Waterfront features: River Front
- Body of water: None
Lot
- Size: 1.08 Acres
- Features: Front Yard, Landscaped
Details
- Additional structures: None
- Parcel number: 12 232005320209
- Other equipment: None
- Horse amenities: None
Construction
Type & style
- Home type: Townhouse
- Architectural style: Traditional
- Property subtype: Townhouse, Residential
- Attached to another structure: Yes
Materials
- Brick, Brick 3 Sides
- Foundation: Slab
- Roof: Composition
Condition
- Resale
- New construction: No
- Year built: 1984
Utilities & green energy
- Electric: 110 Volts
- Sewer: Public Sewer
- Water: Public
- Utilities for property: Cable Available, Electricity Available, Natural Gas Available, Phone Available, Sewer Available, Underground Utilities, Water Available
Green energy
- Energy efficient items: None
- Energy generation: None
Community & HOA
Community
- Features: Gated, Homeowners Assoc
- Security: Smoke Detector(s)
- Subdivision: Wynfield Gables
HOA
- Has HOA: Yes
- Services included: Insurance, Maintenance Grounds, Maintenance Structure, Swim, Tennis, Water
- HOA fee: $591 monthly
- HOA phone: 678-297-9566
Location
- Region: Roswell
Financial & listing details
- Price per square foot: $222/sqft
- Annual tax amount: $3,181
- Date on market: 6/24/2026
- Cumulative days on market: 91 days
- Listing terms: Cash,Conventional,FHA,VA Loan
- Ownership: Fee Simple
- Electric utility on property: Yes
- Road surface type: Asphalt
Estimated market value
$670,600
$637,000 - $704,000
$3,289/mo
Price history
| Date | Event | Price |
|---|---|---|
| 9/20/2026 | Pending sale | $700,000$222/sqft |
Source:  FMLS GA #7791317 Report a problem FMLS GA #7791317 Report a problem | ||
| 8/11/2026 | Price change | $700,000-4.1%$222/sqft |
Source: FMLS GA #7791317 Report a problem | ||
| 6/24/2026 | Listed for sale | $730,000$231/sqft |
Source: FMLS GA #7791317 Report a problem | ||
Public tax history
Tax history is unavailable.
Monthly payment
Est. payment
Payment breakdown
Explore the cost of this home by adjusting the details. Changes won't be saved.Climate risks
Neighborhood: 30076
Nearby schools
Schools provided by the listing agent
- Elementary: Esther Jackson
- Middle: Holcomb Bridge
- High: Centennial
Source: FMLS GA. This data may not be complete. We recommend contacting the local school district to confirm school assignments for this home.
Similar homes
- $725,0003 bd4 ba3.4k sqft1011 Milhaven Dr, Roswell, GA 30076Active
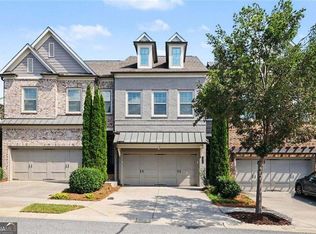
 MLS ID #10848175, Mark D Broyles, BHGRE Metro Brokers. GAMLS
 - $570,0003 bd4 ba1.9k sqft630 Neel Reid Dr, Roswell, GA 30075Active
 MLS ID #10835272, Donna McClure, Keller Williams Realty Consultants. GAMLS
 - $699,9004 bd3 ba3.6k sqft3691 Howell Wood Trl, Duluth, GA 30096For Sale
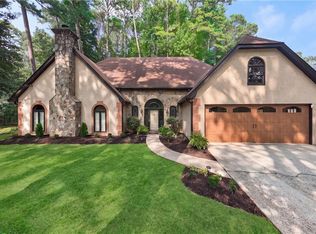
 MLS ID #7834922, Robert Clarkson, Century 21 Connect Realty. FMLS GA
 - $775,0004 bd4 ba4.3k sqft3450 River Ferry Dr, Johns Creek, GA 30022For Sale
 MLS ID #7805515, Denise Sperier, Atlanta Fine Homes Sotheby's International. FMLS GA
 - $739,0004 bd4 ba2.3k sqft1701 Kenstone Walk, Dunwoody, GA 30338For SaleMLS ID #7833904, Hairong Yin, Virtual Properties Realty. Biz. FMLS GA
- $675,0003 bd4 ba3.2k sqft121 Brookview Cir, Sandy Springs, GA 30339For SaleMLS ID #7837299, Leslie Michael, Beacham and Company. FMLS GA
- $660,0003 bd3 ba2k sqft5054 Sealy Cir, Peachtree Corners, GA 30092For SaleMLS ID #7836245, Ross Nicewonder, Atlanta Fine Homes Sotheby's International. FMLS GA
- $698,0004 bd3 ba3.1k sqft3146 Canter Way, Duluth, GA 30097For SaleMLS ID #7828376, Dianna Zheng, True Legacy Realty, LLC.. FMLS GA
- $749,9003 bd3 ba3.9k sqft450 Greenlaurel Dr NE, Atlanta, GA 30342For SaleMLS ID #7821651, Robin Blass, Harry Norman Realtors. FMLS GA
- $699,9994 bd3 ba3.6k sqft4770 Hamptons Dr, Alpharetta, GA 30004For SaleMLS ID #7832803, Teresa Gale, The Rezerve, LLC. FMLS GA
- $627,5003 bd3 ba3.9k sqft141 Staddlebridge Ave, Canton, GA 30114ActiveMLS ID #10850092, Jaimie Lee, U1 Realty. GAMLS
- $599,9004 bd4 ba3k sqft4288 Kingston Gate Cv #5, Atlanta, GA 30341For SaleMLS ID #7813498, NATHALIE APTEKER, HomeSmart. FMLS GA
- $749,0004 bd3 ba2.7k sqft1696 Harts Run, Atlanta, GA 30341For SaleMLS ID #7787009, Junqing Lu, Atlanta Realty Global, LLC.. FMLS GA
- $625,0004 bd3 ba3.1k sqft3827 Lance Bluff Ct, Duluth, GA 30097For SaleMLS ID #7836346, Rip Pruitt, Century 21 Connect Realty. FMLS GA
- $609,9003 bd3 ba3.2k sqft265 Trecastle Sq, Canton, GA 30114For SaleMLS ID #7805073, Eric Becraft, Georgia Premier Realty Team Inc.. FMLS GA
- $550,0003 bd4 ba2.3k sqft1850 Preserve Way, Atlanta, GA 30341For SaleMLS ID #7835017, Will Letton, Peachtree Town & Country. FMLS GA
- $749,0005 bd4 ba4k sqft4543 Ashmore Cir NE, Marietta, GA 30066For SaleMLS ID #7832710, WEBB REAL ESTATE TEAM, Drake Realty of GA, Inc.. FMLS GA
- $849,0005 bd3 ba3.5k sqft480 Prince Charles Pl, Johns Creek, GA 30022For SaleMLS ID #7757596, KAREN REYNOLDS, Atlanta Fine Homes Sotheby's International. FMLS GA
- $849,0004 bd3 ba3.5k sqft740 Windsor Ct, Alpharetta, GA 30009For SaleMLS ID #7774281, Julie M Martin, Atlanta Fine Homes Sotheby's International. FMLS GA
- $725,0004 bd3 ba2.6k sqft175 Reynolds St SW, Marietta, GA 30064For SaleMLS ID #7821092, Mike Cash, Anderson Cash Realty. FMLS GA
