Tucked into a quiet, wooded .68-acre lot in Forest Ridge Estates, this custom-built executive ranch was designed for the way people actually want to live ? everything that matters on one floor, room to breathe, and a setting that feels miles from anywhere. From the moment you step inside, 16-foot vaulted ceilings open up the great room, where a gas fireplace anchors the space and oversized windows pull the outdoors in. Mature pines frame the backyard like a painting. The main floor flows the way a great ranch should. The great room, dining area, and kitchen connect in an open-concept layout that works just as well for a quiet morning coffee as it does for hosting family. Just off the main living area, the primary suite is its own retreat ? a true main-floor owner's bedroom with a private en-suite featuring a soaking tub, separate shower, and walk-in closet. A dedicated main-floor office sits nearby, ready to serve as a work-from-home space, library, or den. Main-floor laundry, a half bath, and easy single-level access round out the everyday essentials. Downstairs, the finished walk,This information is compiled from miscellaneous sources and is believed accurate but not warranted. Neither the listing broker nor its agents, subagents or property owner are responsible for the accuracy of the information. Buyers are advised to verify all information.
Closed
$400,000
3010 ROSEBURY DRIVE, Wisconsin Rapids, WI 54494
4beds
3,186sqft
Single Family Residence
Built in 1993
0.68 Acres Lot
$400,400 Zestimate®
$126/sqft
$2,797 Estimated rent
Home value
$400,400
$376,000 - $424,000
$2,797/mo
Zestimate® history
Owner options
List your home for rent
$2,797/mo
Rent Zestimate®
Find your next renter with Zillow Rental Manager. Plus, with online applications, you can quickly screen prospective tenants – for free.
$2,797/mo
Rent Zestimate®
Refinance and save
$2,632/mo
Est. payment
Refinancing to a lower rate could help reduce your monthly payments and save thousands over the life of the loan.
$2,632/mo
Est. payment
Explore your selling options
Work with a Zillow partner agent
Leverage their expertise and Zillow's premium Showcase listings to get your home seen by more buyers.
Get startedList with your own agent
Get your home in front of millions of buyers by listing it on Zillow.
Learn how to do itSell it yourself
Take full control of how buyers see your home on Zillow by listing For Sale by Owner (FSBO).
List your homeWhat's special
Zillow last checked:
Listing updated:
Listed by:
PREMIER REALTY GROUP 715-424-0000,
PREMIER REALTY GROUP,
Premier Realty Group 715-424-0000,
PREMIER REALTY GROUP
Bought with:
Cathy Hardt
Source: WIREX MLS,MLS#: 22601817 Originating MLS: Central WI Board of REALTORS
Originating MLS: Central WI Board of REALTORSFacts & features
Interior
Bedrooms & bathrooms
- Bedrooms: 4
- Bathrooms: 3
- Full bathrooms: 2
- 1/2 bathrooms: 1
- Main level bedrooms: 1
Primary bedroom
- Level: Main
- Area: 234
- Dimensions: 13 x 18
Bedroom 2
- Level: Lower
- Area: 144
- Dimensions: 12 x 12
Bedroom 3
- Level: Lower
- Area: 192
- Dimensions: 12 x 16
Bedroom 4
- Level: Lower
- Area: 99
- Dimensions: 9 x 11
Bathroom
- Features: Master Bedroom Bath, Whirlpool
Dining room
- Level: Main
- Area: 132
- Dimensions: 11 x 12
Family room
- Level: Lower
- Area: 576
- Dimensions: 18 x 32
Kitchen
- Level: Main
- Area: 221
- Dimensions: 17 x 13
Living room
- Level: Main
- Area: 324
- Dimensions: 18 x 18
Heating
- Natural Gas, Forced Air
Cooling
- Central Air
Appliances
- Included: Refrigerator, Range/Oven, Dishwasher, Microwave, Washer, Dryer
Features
- Ceiling Fan(s), Cathedral/vaulted ceiling, Walk-In Closet(s), High Speed Internet
- Flooring: Carpet, Vinyl, Tile, Wood
- Windows: Window Coverings
- Basement: Walk-Out Access,Finished
Interior area
- Total structure area: 3,186
- Total interior livable area: 3,186 sqft
- Finished area above ground: 1,776
- Finished area below ground: 1,410
Property
Parking
- Total spaces: 3
- Parking features: 3 Car, Attached, Garage Door Opener
- Attached garage spaces: 3
Features
- Levels: One
- Stories: 1
- Patio & porch: Deck
- Exterior features: Irrigation system
- Has spa: Yes
- Spa features: Bath
Lot
- Size: 0.68 Acres
Details
- Parcel number: 0704627
- Zoning: Residential
- Special conditions: Arms Length
Construction
Type & style
- Home type: SingleFamily
- Architectural style: Ranch
- Property subtype: Single Family Residence
Materials
- Brick, Vinyl Siding, Wood Siding
- Roof: Composition/Fiberglass,Shingle
Condition
- 21+ Years
- New construction: No
- Year built: 1993
Utilities & green energy
- Sewer: Public Sewer, Septic Tank, Drainfield
- Water: Well
- Utilities for property: Cable Available
Community & HOA
Community
- Security: Smoke Detector(s)
Location
- Region: Wisconsin Rapids
- Municipality: Grand Rapids
Financial & listing details
- Price per square foot: $126/sqft
- Tax assessed value: $384,500
- Annual tax amount: $5,356
- Date on market: 5/2/2026
- Listing terms: Arms Length Sale
Price history
| Date | Event | Price |
|---|---|---|
| 6/15/2026 | Sold | $400,000+2.6%$126/sqft |
Source:  WIREX MLS #22601817 Report a problem WIREX MLS #22601817 Report a problem | ||
| 5/6/2026 | Contingent | $389,900$122/sqft |
Source: WIREX MLS #22601817 Report a problem | ||
| 5/2/2026 | Listed for sale | $389,900$122/sqft |
Source: WIREX MLS #22601817 Report a problem | ||
Public tax history
| Year | Property taxes | Tax assessment |
|---|---|---|
| 2024 | $5,356 +0.7% | $263,500 |
| 2023 | $5,319 +3.5% | $263,500 |
| 2022 | $5,139 +3% | $263,500 |
| 2021 | $4,988 +1.2% | $263,500 |
| 2020 | $4,926 +11.9% | $263,500 +12.2% |
| 2019 | $4,403 +0.8% | $234,800 |
| 2018 | $4,367 +3.4% | $234,800 |
| 2017 | $4,225 +1.9% | $234,800 |
| 2016 | $4,146 +0.4% | $234,800 |
| 2015 | $4,130 | $234,800 |
| 2014 | -- | $234,800 |
| 2013 | -- | $234,800 |
| 2012 | -- | $234,800 |
| 2011 | -- | $234,800 |
| 2010 | -- | $234,800 |
| 2009 | -- | $234,800 |
| 2008 | -- | $234,800 |
| 2007 | -- | $234,800 +13.3% |
| 2006 | -- | $207,300 |
| 2005 | -- | $207,300 |
| 2004 | -- | $207,300 |
| 2003 | -- | $207,300 |
| 2002 | -- | $207,300 |
| 2001 | -- | $207,300 |
| 2000 | -- | $207,300 |
Find assessor info on the county website
Neighborhood: 54494
Nearby homes
- $385,8004 bd3 ba2.8k sqft2930 Rosebury Dr, Wisconsin Rapids, WI 54494Off Market
- $394,200-- bd-- ba-- sqft3020 Rosebury Dr, Wisconsin Rapids, WI 54494Off Market
- $536,5003 bd4 ba3.4k sqft2931 Rosebury Dr, Wisconsin Rapids, WI 54494Off Market
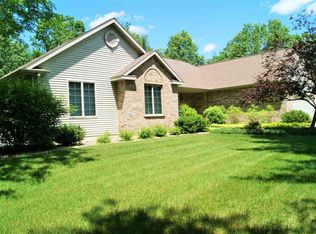
- $356,800-- bd-- ba-- sqft6121 Oakbury Dr, Wisconsin Rapids, WI 54494Off Market
- $427,8004 bd5 ba3.7k sqft2920 Rosebury Dr, Wisconsin Rapids, WI 54494Off Market
- $360,3003 bd3 ba2.2k sqft3110 Rosebury Dr, Wisconsin Rapids, WI 54494Off Market
- $423,000-- bd-- ba-- sqft6021 Oakbury Dr, Wisconsin Rapids, WI 54494Off Market
- $27,0000.76 Acres2921 Rosebury Dr, Wisconsin Rapids, WI 54494Sold
Nearby schools
GreatSchools rating
- 3/10Port Edwards Elementary SchoolGrades: PK-5Distance: 3.9 mi
- 6/10John Edwards Middle SchoolGrades: 6-8Distance: 3.7 mi
- 6/10John Edwards High SchoolGrades: 9-12Distance: 3.7 mi
Schools provided by the listing agent
- District: Wisconsin Rapids
Source: WIREX MLS. This data may not be complete. We recommend contacting the local school district to confirm school assignments for this home.


Get pre-qualified for a loan
At Zillow Home Loans, we can pre-qualify you in as little as 5 minutes with no impact to your credit score.An equal housing lender. NMLS #10287.
- Wisconsin
- Wood County
- Wisconsin Rapids
- 54494
- 3010 ROSEBURY DRIVE
Nearby cities
Nearby neighborhoods
Nearby zip codes
Other Wisconsin Rapids Topics
- Apartments for Rent in 54494
- Houses for Sale in 54494
- Houses for Rent in 54494
- 54494 Real Estate
- Wisconsin Rapids Condos
- Houses for Sale in Wisconsin Rapids
- Newest Listings in Wisconsin Rapids
- Wisconsin Rapids Home Values
- Wisconsin Rapids Real Estate Agents
- Wisconsin Rapids Refinance
- Wisconsin Rapids Mortgage Rates
