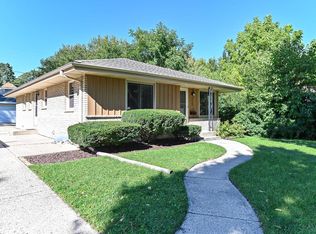
Welcome home to this well maintained & spacious Ranch home centrally located in the heart of ''Candy Cane Lane'' in West Allis. Natural light pours throughout the entire main level. Enjoy a spacious kitchen, complete w/ loads of cabinet space & plenty of room for a nicely sized dining room table. One of the bedroom closets has been converted to use as main floor laundry. The lower level offers a full bathroom & a large amount of finished living space. Large garage w/ an extra door for easy access to the backyard & a poured concrete patio. Conveniently located near freeway access yet tucked away on a quiet street, this location cannot be beat. Some photos are virtually staged. Hardwood floors under carpet in the living room & bedrooms! Welcome home!
Contingent
$275,000
3010 S 96th STREET, West Allis, WI 53227
3beds
1,361sqft
Single Family Residence
Built in 1958
4,791 Square Feet Lot
$278,400 Zestimate®
$202/sqft
$-- HOA
What's special
Spacious kitchenLoads of cabinet space
- 15 days
- 581
- 45
Likely to sell faster than
Zillow last checked:
Listing updated:
Listed by:
Payton Doughman 2627325800,
Redefined Realty Advisors LLC
Source: WIREX MLS,MLS#: 1981937 Originating MLS: Metro MLS
Originating MLS: Metro MLSFacts & features
Interior
Bedrooms & bathrooms
- Bedrooms: 3
- Bathrooms: 2
- Full bathrooms: 2
- Main level bedrooms: 3
Primary bedroom
- Level: Main
- Area: 120
- Dimensions: 12 x 10
Bedroom 2
- Level: Main
- Area: 81
- Dimensions: 9 x 9
Bedroom 3
- Level: Main
- Area: 108
- Dimensions: 12 x 9
Bathroom
- Features: Shower on Lower, Tub Only, Shower Over Tub, Shower Stall
Kitchen
- Level: Main
- Area: 132
- Dimensions: 12 x 11
Living room
- Level: Main
- Area: 180
- Dimensions: 15 x 12
Heating
- Natural Gas, Forced Air
Cooling
- Central Air
Appliances
- Included: Dishwasher, Dryer, Oven, Washer
Features
- Flooring: Wood
- Basement: Block,Finished,Full
Interior area
- Total structure area: 1,361
- Total interior livable area: 1,361 sqft
- Finished area above ground: 928
- Finished area below ground: 433
Property
Parking
- Total spaces: 2
- Parking features: Garage Door Opener, Detached, 2 Car
- Garage spaces: 2
Features
- Levels: One
- Stories: 1
- Patio & porch: Patio
Lot
- Size: 4,791 Square Feet
- Features: Sidewalks
Details
- Parcel number: 5180398000
- Zoning: RES
Construction
Type & style
- Home type: SingleFamily
- Architectural style: Ranch
- Property subtype: Single Family Residence
Materials
- Brick, Brick/Stone, Vinyl Siding
Condition
- 21+ Years
- New construction: No
- Year built: 1958
Utilities & green energy
- Sewer: Public Sewer
- Water: Public
- Utilities for property: Cable Available
Community & HOA
Location
- Region: West Allis
- Municipality: West Allis
Financial & listing details
- Price per square foot: $202/sqft
- Tax assessed value: $215,900
- Annual tax amount: $3,811
- Date on market: 9/24/2026
- Listing terms: Auction
- Inclusions: Oven, Dishwasher, Washer, Dryer, All Window Treatments, Dehumidifier, (5) Lawn Chairs In Garage, Misc. Lawn Decorations
- Exclusions: Seller's Personal Property
Estimated market value
$278,400
$264,000 - $292,000
$2,040/mo
Price history
| Date | Event | Price |
|---|---|---|
| 9/27/2026 | Contingent | $275,000$202/sqft |
Source:  WIREX MLS #1981937 Report a problem WIREX MLS #1981937 Report a problem | ||
| 9/24/2026 | Listed for sale | $275,000$202/sqft |
Source: WIREX MLS #1981937 Report a problem | ||
Public tax history
| Year | Property taxes | Tax assessment |
|---|---|---|
| 2025 | $4,032 +8.4% | $185,400 |
| 2024 | $3,718 +3.8% | $185,400 +44.3% |
| 2023 | $3,581 +8.3% | $128,500 |
| 2022 | $3,305 -13.3% | $128,500 |
| 2021 | $3,811 | $128,500 |
| 2020 | $3,811 +2.4% | $128,500 |
| 2019 | $3,722 -1.5% | $128,500 |
| 2018 | $3,778 +10.2% | $128,500 |
| 2017 | $3,428 +3.2% | $128,500 |
| 2016 | $3,322 -0.1% | $128,500 |
| 2015 | $3,326 +0.2% | $128,500 |
| 2014 | $3,319 | $128,500 |
Find assessor info on the county website
Monthly payment
Est. payment
Payment breakdown
Explore the cost of this home by adjusting the details. Changes won't be saved.Climate risks
Neighborhood: Pleasant Valley
Nearby schools
Schools provided by the listing agent
- District: West Allis
Source: WIREX MLS. This data may not be complete. We recommend contacting the local school district to confirm school assignments for this home.

Similar homes
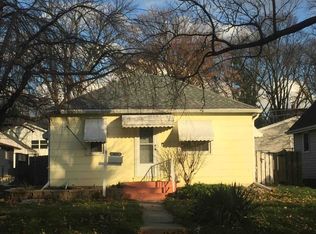
- $274,0003 bd2 ba1.1k sqft2871 S 85th STREET, West Allis, WI 53227Active
 MLS ID #1982872, The Hupke Team*. WIREX MLS
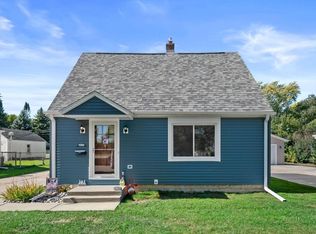
 - $289,9953 bd2 ba1.1k sqft3115 S 95th STREET, Milwaukee, WI 53227Active
 MLS ID #1981573, The Marciniak Team*. WIREX MLS
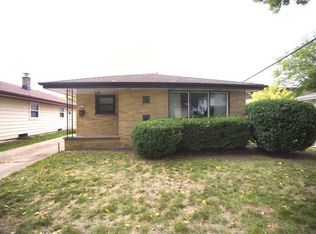
 - $294,9003 bd2 ba1.3k sqft2970 S 99th STREET, West Allis, WI 53227Active
 MLS ID #1974212, Leonel Alvarez. WIREX MLS
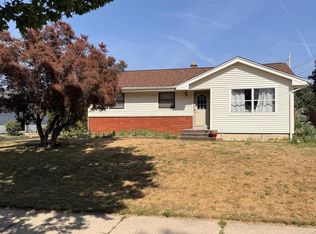
 - $320,0003 bd2 ba1.2k sqft2403 S 94th STREET, West Allis, WI 53227Active
 MLS ID #1983734, Ippoliti Property Group*. WIREX MLS
