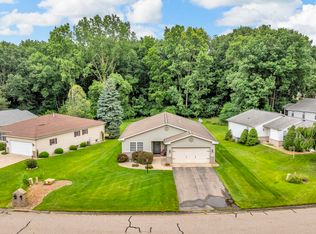
Enjoy carefree condo living in this beautifully maintained 3-bedroom, 3 bath home nestled in a desirable Summit Township community. Offering a private wooded backdrop and thoughtfully designed living spaces, this home combines comfort, convenience, & style.
The main level features an open concept creating a warm and inviting atmosphere. The bright white kitchen offers ample cabinetry, a pantry, and flows seamlessly into the living & dining area, making entertaining a breeze. Step into the screened-in porch and enjoy peaceful views of the private wooded setting--perfect for relaxing with your morning coffee. The spacious primary suite provides a comfortable retreat, while the main-level laundry adds convenience. The finished lower level offers a large family room, the 3rd BR, & full BA, making it ideal for guests, hobbies, or additional living space. two-car garage & plenty of storage. this is a wonderful opportunity to enjoy comfortable condo living in Summit Township.
Sold
$349,900
3010 S Wood Dale Dr #14, Jackson, MI 49203
3beds
2,316sqft
Condominium
Built in 1997
-- sqft lot
$350,100 Zestimate®
$151/sqft
$2,501 Estimated rent
Home value
$350,100
$319,000 - $385,000
$2,501/mo
Zestimate® history
Owner options
List your home for rent
$2,501/mo
Rent Zestimate®
Find your next renter with Zillow Rental Manager. Plus, with online applications, you can quickly screen prospective tenants – for free.
$2,501/mo
Rent Zestimate®
Refinance and save
$2,411/mo
Est. payment
Refinancing to a lower rate could help reduce your monthly payments and save thousands over the life of the loan.
$2,411/mo
Est. payment
Explore your selling options
Work with a Zillow partner agent
Leverage their expertise and Zillow's premium Showcase listings to get your home seen by more buyers.
Get startedList with your own agent
Get your home in front of millions of buyers by listing it on Zillow.
Learn how to do itSell it yourself
Take full control of how buyers see your home on Zillow by listing For Sale by Owner (FSBO).
List your homeWhat's special
Private wooded backdropScreened-in porchTwo-car garageThoughtfully designed living spacesSpacious primary suiteMain-level laundryBright white kitchen
Zillow last checked:
Listing updated:
Listed by:
SHERRY HOOD 517-936-9719,
Howard Hanna Real Estate Services
Bought with:
SHERRY HOOD, 6501372625
Howard Hanna Real Estate Services
Source: MichRIC,MLS#: 26029170
Facts & features
Interior
Bedrooms & bathrooms
- Bedrooms: 3
- Bathrooms: 3
- Full bathrooms: 3
- Main level bedrooms: 2
Primary bedroom
- Level: Main
- Area: 192.72
- Dimensions: 13.11 x 14.70
Bedroom 2
- Level: Main
- Area: 167.28
- Dimensions: 12.30 x 13.60
Bedroom 3
- Level: Basement
- Area: 268.47
- Dimensions: 17.10 x 15.70
Primary bathroom
- Level: Main
- Area: 133.44
- Dimensions: 9.60 x 13.90
Bathroom 2
- Level: Main
- Area: 48.8
- Dimensions: 8.00 x 6.10
Bathroom 3
- Level: Basement
- Area: 95.04
- Dimensions: 6.60 x 14.40
Dining area
- Level: Main
- Area: 189.14
- Dimensions: 9.80 x 19.30
Family room
- Area: 979.65
- Dimensions: 31.10 x 31.50
Kitchen
- Level: Main
- Area: 167.24
- Dimensions: 14.80 x 11.30
Living room
- Level: Main
- Area: 258.53
- Dimensions: 15.11 x 17.11
Heating
- Forced Air
Cooling
- Central Air
Appliances
- Included: Dishwasher, Dryer, Microwave, Range, Refrigerator, Washer, Water Softener Owned
- Laundry: Main Level
Features
- Pantry
- Flooring: Carpet, Ceramic Tile
- Windows: Screens, Window Treatments
- Basement: Full
- Number of fireplaces: 1
- Fireplace features: Living Room
Interior area
- Total structure area: 1,516
- Total interior livable area: 2,316 sqft
- Finished area below ground: 800
Property
Parking
- Total spaces: 2
- Parking features: Garage Faces Front, Attached, Garage Door Opener
- Garage spaces: 2
Features
- Stories: 1
Lot
- Size: 10,018 Square Feet
- Features: Shrubs/Hedges
Details
- Parcel number: 000130827700114
- Zoning description: Res
Construction
Type & style
- Home type: Condo
- Architectural style: Ranch
- Property subtype: Condominium
Materials
- Brick, Vinyl Siding
- Roof: Shingle
Condition
- New construction: No
- Year built: 1997
Utilities & green energy
- Sewer: Public Sewer
- Water: Private
- Utilities for property: Natural Gas Connected
Community & HOA
Community
- Subdivision: The Highlands of Arbor Ridge
HOA
- Has HOA: Yes
- Services included: Other, None
- HOA fee: $150 annually
- HOA phone: 517-414-1646
Location
- Region: Jackson
Financial & listing details
- Price per square foot: $151/sqft
- Tax assessed value: $146,500
- Annual tax amount: $5,578
- Date on market: 6/13/2026
- Listing terms: Cash,Conventional
- Road surface type: Paved
Price history
| Date | Event | Price |
|---|---|---|
| 7/14/2026 | Sold | $349,900$151/sqft |
Source:  MichRIC #26029170 Report a problem MichRIC #26029170 Report a problem | ||
| 6/14/2026 | Contingent | $349,900$151/sqft |
Source: MichRIC #26029170 Report a problem | ||
| 6/13/2026 | Listed for sale | $349,900$151/sqft |
Source: MichRIC #26029170 Report a problem | ||
Public tax history
Tax history is unavailable.
Neighborhood: 49203
Nearby homes
- $314,9002 bd2 ba1.5k sqft3006 S Wooddale Dr, Jackson, MI 49203Sold
- $284,500-- bd2 ba1.4k sqft3025 S Wooddale Dr, Jackson, MI 49203Off Market
- $341,4004 bd3 ba2k sqft3023 S Wooddale Dr, Jackson, MI 49203Off Market
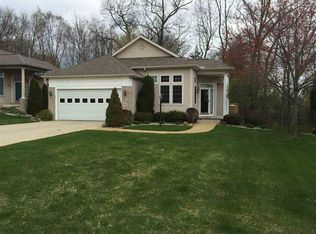
- $335,2003 bd3 ba1.3k sqft3021 S Wooddale Dr, Jackson, MI 49203Off Market

- $373,2004 bd3 ba1.5k sqft3019 S Wooddale Dr, Jackson, MI 49203Off Market
- $593,8004 bd3 ba2.8k sqft3033 S Wooddale Dr, Jackson, MI 49203Off Market
- $326,9004 bd3 ba1.3k sqft3017 S Wooddale Dr, Jackson, MI 49203Off Market
- $696,3003 bd4 ba4.1k sqft3026 S Wooddale Dr, Jackson, MI 49203Off Market
Nearby schools
GreatSchools rating
- 3/10Cascades SchoolGrades: K-5Distance: 1.1 mi
- 4/10Middle School At ParksideGrades: 6-8Distance: 1.3 mi
- 5/10Jackson High SchoolGrades: 9-12Distance: 2.2 mi


Get pre-qualified for a loan
At Zillow Home Loans, we can pre-qualify you in as little as 5 minutes with no impact to your credit score.An equal housing lender. NMLS #10287.
- Michigan
- Jackson County
- Jackson
- 49203
- 3010 S Wood Dale Dr Unit 14
Nearby cities
Nearby neighborhoods
Nearby zip codes
Other Jackson Topics
