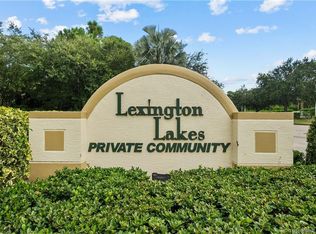
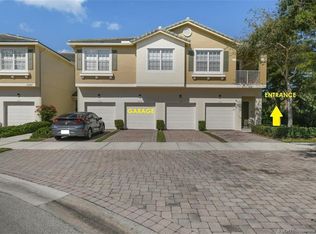
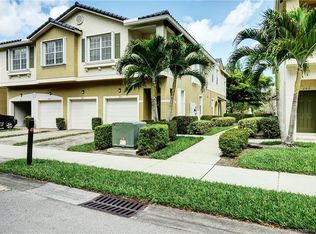
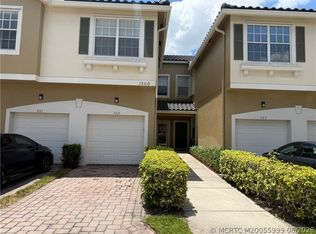
Welcome to Lexington Lakes! This beautifully maintained townhome offers the perfect combination of comfort, style, and peace of mind. Situated in a private preserve-view setting, this move-in ready residence features upgraded flooring, impact glass windows and doors, stylish main entry door, newer A/C, and a community-maintained roof replaced in 2025.
The spacious floor plan offers an inviting living and dining area, ample storage, and two generously sized upstairs suites, each with its own private bathroom. Relax on the covered patio overlooking a tranquil preserve view with no rear neighbors. Lexington Lakes residents enjoy a gated entrance, community pool, playground, and beautifully maintained grounds. Conveniently located just minutes from Downtown Stuart, beaches, shopping, dining, hospitals, I-95, and Florida’s Turnpike. This is an exceptional opportunity to own a thoughtfully updated townhome in one of Stuart's most convenient locations.
For sale
$279,900
3010 SE Lexington Lakes Dr, Stuart, FL 34994
2beds
1,280sqft
Townhouse
Built in 2006
24.33 Acres Lot
$-- Zestimate®
$219/sqft
$520/mo HOA
What's special
Gated entranceSpacious floor planCommunity poolAmple storageUpgraded flooringBeautifully maintained groundsPrivate preserve-view setting
- 89 days
- 209
- 10
Zillow last checked:
Listing updated:
Listed by:
Katherine Bourgeois 772-444-6989,
Bourgeois Real Estate Group, Inc.
Source: Martin County REALTORS® of the Treasure Coast (MCRTC),MLS#: M20055817 Originating MLS: Martin County
Originating MLS: Martin CountyFacts & features
Interior
Bedrooms & bathrooms
- Bedrooms: 2
- Bathrooms: 3
- Full bathrooms: 2
- 1/2 bathrooms: 1
Primary bedroom
- Level: Second
- Dimensions: 12 x 12
Kitchen
- Level: Main
- Dimensions: 10 x 8
Living room
- Level: Main
- Dimensions: 20 x 20
Heating
- Central, Electric
Cooling
- Central Air, Ceiling Fan(s), Electric
Appliances
- Included: Some Electric Appliances, Dryer, Dishwasher, Electric Range, Disposal, Microwave, Refrigerator, Water Heater, Washer
Features
- Breakfast Bar, Dual Sinks, Living/Dining Room, Pantry, Split Bedrooms, Upper Level Primary, Bar, Walk-In Closet(s)
- Flooring: Laminate, Tile
- Windows: Sliding, Impact Glass
Interior area
- Total structure area: 1,280
- Total interior livable area: 1,280 sqft
Video & virtual tour
Property
Parking
- Total spaces: 1
- Parking features: Attached, Driveway, Garage, Guest, Garage Door Opener
- Has attached garage: Yes
- Covered spaces: 1
- Has uncovered spaces: Yes
Features
- Stories: 2
- Patio & porch: Covered, Patio
- Exterior features: Sprinkler/Irrigation, Patio
- Pool features: Community
- Has view: Yes
- View description: Preserve
Lot
- Size: 24.33 Acres
- Features: Zero Lot Line, Sprinklers Automatic
Details
- Parcel number: 383841018034000400
- Special conditions: Listed As-Is
Construction
Type & style
- Home type: Townhouse
- Property subtype: Townhouse
Materials
- Block, Concrete, Stucco
- Roof: Concrete,Tile
Condition
- Resale
- Year built: 2006
Utilities & green energy
- Sewer: Public Sewer
- Water: Public
- Utilities for property: Cable Available, Electricity Available, Sewer Connected, Underground Utilities, Water Connected
Community & HOA
Community
- Features: Clubhouse, Playground, Park, Pool, Street Lights, Sidewalks, Gated
- Security: Gated Community, Smoke Detector(s)
- Subdivision: Lexington Lakes Ph 34
HOA
- Has HOA: Yes
- Services included: Association Management, Common Areas, Cable TV, Maintenance Grounds, Maintenance Structure, Pool(s), Recreation Facilities, Reserve Fund, Road Maintenance, Security, Trash
- HOA fee: $520 monthly
Location
- Region: Stuart
Financial & listing details
- Price per square foot: $219/sqft
- Tax assessed value: $222,290
- Annual tax amount: $4,021
- Date on market: 6/12/2026
- Cumulative days on market: 89 days
- Listing terms: Cash,Conventional,FHA,VA Loan
- Ownership: Fee Simple
- Electric utility on property: Yes
- Road surface type: Paved
Estimated market value
Not available
Estimated sales range
Not available
Not available
Price history
| Date | Event | Price |
|---|---|---|
| 6/12/2026 | Listed for sale | $279,900+99.9%$219/sqft |
Source:  Martin County REALTORS® of the Treasure Coast (MCRTC) #M20055817 Report a problem Martin County REALTORS® of the Treasure Coast (MCRTC) #M20055817 Report a problem | ||
| 4/15/2016 | Sold | $140,000+40.1%$109/sqft |
Source: Martin County REALTORS® of the Treasure Coast (MCRTC) #M385972 Report a problem | ||
| 11/6/2014 | Listing removed | $1,200$1/sqft |
Source: Keller Williams Realty #RX-10078271 Report a problem | ||
| 10/7/2014 | Listed for rent | $1,200$1/sqft |
Source: Keller Williams Realty #RX-10078271 Report a problem | ||
| 3/13/2013 | Sold | $99,900+29.7%$78/sqft |
Source: Public Record Report a problem | ||
| 8/6/2009 | Sold | $77,000$60/sqft |
Source: Public Record Report a problem | ||
Public tax history
| Year | Property taxes | Tax assessment |
|---|---|---|
| 2025 | $4,021 +1.8% | $221,371 +10% |
| 2024 | $3,950 +4.2% | $201,247 +10% |
| 2023 | $3,792 +18.6% | $182,952 +10% |
| 2022 | $3,197 +5.6% | $166,320 +9.4% |
| 2021 | $3,028 +6.1% | $152,000 +7% |
| 2020 | $2,855 -0.7% | $142,000 |
| 2019 | $2,875 | $142,000 +9.2% |
| 2018 | $2,875 +9.4% | $130,000 +6.6% |
| 2017 | $2,628 +72.5% | $122,000 +11.9% |
| 2016 | $1,523 | $109,000 +39.7% |
| 2015 | $1,523 | $78,000 |
| 2014 | $1,523 | $78,000 +14.7% |
| 2013 | -- | $68,000 |
| 2012 | -- | $68,000 -5.6% |
| 2011 | -- | $72,000 |
| 2010 | -- | $72,000 -24.2% |
| 2009 | -- | $95,000 -42.4% |
| 2008 | -- | $165,000 -7.9% |
| 2007 | $1,792 +895.6% | $179,200 +895.6% |
| 2006 | $180 | $18,000 |
Find assessor info on the county website
Monthly payment
Est. payment
Payment breakdown
Explore the cost of this home by adjusting the details. Changes won't be saved.Climate risks
Neighborhood: 34994
- $245,0003 bd2 ba1.2k sqft1580 SE Sheffield Ter APT 101, Stuart, FL 34994Sold
- $262,5003 bd2 ba1.4k sqft1590 SE Sheffield Ter APT 204, Stuart, FL 34994Sold
- $250,0003 bd2 ba1.2k sqft3041 SE Lexington Lakes Dr APT 104, Stuart, FL 34994For Sale
- $2,3502 bd2 ba1.7k sqft1560 SE Wilshire Pl APT 102, Stuart, FL 34994For Rent
Similar homes
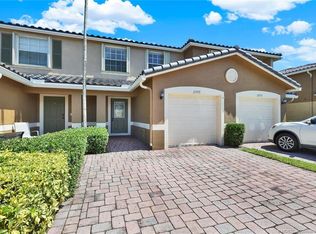
- $310,0003 bd3 ba1.4k sqft2977 SE Lexington Lakes Dr, Stuart, FL 34994New Construction
 MLS ID #M20055979, Wendy Lattimer, Beach Front Mann Realty. Martin County REALTORS® of the Treasure Coast (MCRTC)
 - $299,0002 bd2 ba1.1k sqft1950 SW Palm City Rd APT 10201, Stuart, FL 34994For Sale
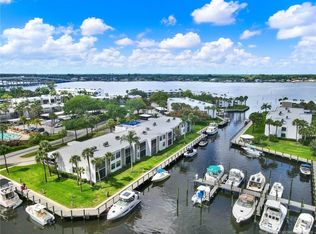 MLS ID #M20055161, Kasie Salenetri, The Brokerage Treasure Coast. Martin County REALTORS® of the Treasure Coast (MCRTC)
 - $316,5002 bd2 ba1.1k sqft1862 SW Palm City Rd APT 103, Stuart, FL 34994For Sale
 MLS ID #M20056690, Chari Miles, Water Pointe Realty Group. Martin County REALTORS® of the Treasure Coast (MCRTC)
 - $309,0002 bd2 ba1.1k sqft1852 SW Palm City Rd APT 201, Stuart, FL 34994For Sale
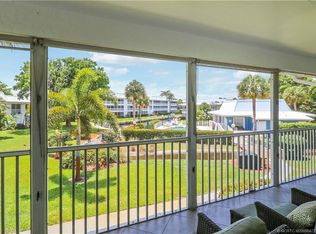 MLS ID #M20055477, Chari Miles, Water Pointe Realty Group. Martin County REALTORS® of the Treasure Coast (MCRTC)
 - $250,0003 bd2 ba1.2k sqft3041 SE Lexington Lakes Dr APT 104, Stuart, FL 34994For SaleMLS ID #M20055116, Marilyn Griffin, One Sotheby's International Realty. Martin County REALTORS® of the Treasure Coast (MCRTC)
- $255,0002 bd2 ba1.1k sqft540 SW South River Dr APT 202, Stuart, FL 34997For SaleMLS ID #M20050651, Diana Bruton, Treasure Coast Realty. Martin County REALTORS® of the Treasure Coast (MCRTC)
- $270,0002 bd2 ba1k sqft1800 SE Saint Lucie Blvd APT 9-102, Stuart, FL 34996For SaleMLS ID #M20054970, Gail Honey, Berkshire Hathaway Florida Realty. Martin County REALTORS® of the Treasure Coast (MCRTC)
- $250,0002 bd2 ba1.5k sqft3410 SE Martinique Trce APT 201, Stuart, FL 34997For SaleMLS ID #M20056504, Alvin Arner, Coldwell Banker Realty. Martin County REALTORS® of the Treasure Coast (MCRTC)
- $235,0002 bd2 ba1.1k sqft421 SW South River Dr APT 101, Stuart, FL 34997For SaleMLS ID #M20056577, Shelly Barrett, Priority One Properties of Flo. Martin County REALTORS® of the Treasure Coast (MCRTC)
- $299,0002 bd2 ba1.5k sqft5600 SE Foxcross Pl, Stuart, FL 34997For SaleMLS ID #M20055813, Lillian Keck, Illustrated Properties/Hobe So. Martin County REALTORS® of the Treasure Coast (MCRTC)
- $279,5002 bd2 ba1.7k sqft4646 SW Lorne Ct, Palm City, FL 34990For SaleMLS ID #M20056759, Jeanne Felice, Century 21 Move with Us. Martin County REALTORS® of the Treasure Coast (MCRTC)
- $279,9002 bd2 ba1k sqft1950 SW Palm City Rd APT 6105, Stuart, FL 34994For SaleMLS ID #M20054077, Patrick Sean Stracuzzi, Illustrated Properties - SP Collective. Martin County REALTORS® of the Treasure Coast (MCRTC)
- $294,5002 bd2 ba1k sqft4484 NE Ocean Blvd APT C2, Jensen Beach, FL 34957For SaleMLS ID #M20056190, Jean Alicea, Home Suite Homes Inc.. Martin County REALTORS® of the Treasure Coast (MCRTC)
- $195,0002 bd2 ba1.2k sqft2950 SE Ocean Blvd APT 122-6, Stuart, FL 34996For SaleMLS ID #M20055840, Vanessa Gumm, PA, Berkshire Hathaway Florida Realty. Martin County REALTORS® of the Treasure Coast (MCRTC)
- $299,9002 bd2 ba1.5k sqft5651 SE Foxcross Pl #5651, Stuart, FL 34997For SaleMLS ID #M20055015, Lillian Keck, Illustrated Properties/Hobe So. Martin County REALTORS® of the Treasure Coast (MCRTC)
- $232,9002 bd3 ba1.3k sqft3124 SE Brook Street, Stuart, FL 34997For Sale
 MLS ID #B26060434, Tara Lynn Edwards, Select Properties/Treas Coast. BeachesMLS
 - $395,0002 bd2 ba1.5k sqft986 SE Willoughby Trce #1-4, Stuart, FL 34997For SaleMLS ID #M20056228, Derik Baumgartner, Berkshire Hathaway Florida Realty. Martin County REALTORS® of the Treasure Coast (MCRTC)
- $325,0002 bd2 ba1.6k sqft6041 SE Martinique Dr APT 104, Stuart, FL 34997For SaleMLS ID #M20056361, Ann Arner, Coldwell Banker Realty. Martin County REALTORS® of the Treasure Coast (MCRTC)
- $238,0002 bd2 ba1k sqft1800 SE Saint Lucie Blvd APT 10-201, Stuart, FL 34996For SaleMLS ID #M20055069, Gail Honey, Berkshire Hathaway Florida Realty. Martin County REALTORS® of the Treasure Coast (MCRTC)
- $320,0002 bd2 ba1.1k sqft1866 SW Palm City Rd APT 204, Stuart, FL 34994For SaleMLS ID #M20055541, Melissa Noyes, One Sotheby's International Realty. Martin County REALTORS® of the Treasure Coast (MCRTC)
