Set on a quiet street in an established neighborhood with no HOA, this well-maintained 3-bedroom, 2-bath home has been well cared for and features thoughtful details throughout. Inside, you'll find fresh interior paint, crown molding, and plantation shutters throughout, adding a polished touch to every room. The exterior has also been recently painted, boosting the home's curb appeal and overall charm. The kitchen features granite countertops, stainless steel appliances, and a layout that makes both daily living and entertaining a breeze. A 2022 A/C system, 2021 water heater, and full accordion shutters provide lasting value and storm protection. The split floor plan offers privacy for the primary suite, while a screened-in patio and fully fenced yard create the perfect outdoor retreat for relaxing, entertaining, or letting pets roam freely. Ideally located just minutes from shopping, dining, schools, and major roadways, this move-in ready home is an excellent choice for a primary residence, seasonal getaway, or smart investment.
Sold for $315,000
$315,000
3010 SW Briggs Street, Port St Lucie, FL 34953
3beds
1,056sqft
Single Family Residence
Built in 1993
10,454 Square Feet Lot
$306,500 Zestimate®
$298/sqft
$2,280 Estimated rent
Home value
$306,500
$273,000 - $343,000
$2,280/mo
Zestimate® history
Owner options
List your home for rent
$2,280/mo
Rent Zestimate®
Find your next renter with Zillow Rental Manager. Plus, with online applications, you can quickly screen prospective tenants – for free.
$2,280/mo
Rent Zestimate®
Refinance and save
$2,276/mo
Est. payment
Refinancing to a lower rate could help reduce your monthly payments and save thousands over the life of the loan.
$2,276/mo
Est. payment
Explore your selling options
Work with a Zillow partner agent
Leverage their expertise and Zillow's premium Showcase listings to get your home seen by more buyers.
Get startedList with your own agent
Get your home in front of millions of buyers by listing it on Zillow.
Learn how to do itSell it yourself
Take full control of how buyers see your home on Zillow by listing For Sale by Owner (FSBO).
List your homeWhat's special
Zillow last checked:
Listing updated:
Listed by:
Bryce Miranda 772-238-8211,
Keller Williams Realty Of The Treasure Coast
Bought with:
Sindi Pender, 3203567
PenderWhite Properties, Inc.
Source: BeachesMLS,MLS#: R11113345 Originating MLS: BeachesMLS
Originating MLS: BeachesMLSFacts & features
Interior
Bedrooms & bathrooms
- Bedrooms: 3
- Bathrooms: 2
- Full bathrooms: 2
- Main level bathrooms: 2
- Main level bedrooms: 3
Primary bedroom
- Level: Main
- Area: 180
- Dimensions: 15 X 12
Primary bedroom
- Level: Main
- Area: 180
- Dimensions: 15 X 12
Bedroom 2
- Level: Main
- Area: 120
- Dimensions: 12 X 10
Bedroom 2
- Level: Main
- Area: 120
- Dimensions: 12 X 10
Bedroom 3
- Level: Main
- Area: 120
- Dimensions: 12 X 10
Bedroom 3
- Level: Main
- Area: 120
- Dimensions: 12 X 10
Kitchen
- Level: Main
- Area: 108
- Dimensions: 9 X 12
Kitchen
- Level: Main
- Area: 108
- Dimensions: 9 X 12
Living room
- Level: Main
- Area: 225
- Dimensions: 15 X 15
Living room
- Level: Main
- Area: 225
- Dimensions: 15 X 15
Heating
- Central, Electric
Cooling
- Central Air, Ceiling Fan(s), Electric
Appliances
- Included: Dryer, Dishwasher, Electric Range, Electric Water Heater, Microwave, Refrigerator, Water Heater, Washer
- Laundry: Washer Hookup
Features
- Cathedral Ceiling(s), Entrance Foyer, Kitchen/Dining Combo, Main Level Primary, Pantry, Split Bedrooms, Tub Shower, Vaulted Ceiling(s), Walk-In Closet(s)
- Flooring: Carpet, Ceramic Tile
- Windows: Sliding
Interior area
- Total structure area: 1,760
- Total interior livable area: 1,056 sqft
Property
Parking
- Total spaces: 2
- Parking features: Attached, Garage
- Attached garage spaces: 2
Features
- Levels: Multi/Split,One
- Stories: 1
- Entry location: Entry Level Living Area Y
- Patio & porch: Covered, Patio, Screened
- Exterior features: Outdoor Living Area, Room For Pool
- Fencing: Fenced
- Waterfront features: None
Lot
- Size: 10,454 Square Feet
- Features: < 1/4 Acre
Details
- Parcel number: 342057503430002
- Zoning: RS-2PS
Construction
Type & style
- Home type: SingleFamily
- Property subtype: Single Family Residence
Materials
- Frame, Stucco
- Roof: Composition,Shingle
Condition
- Resale
- New construction: No
- Year built: 1993
Utilities & green energy
- Sewer: Septic Tank
- Water: Public, Well
- Utilities for property: Water Available
Community & HOA
Community
- Security: Security System Owned, Smoke Detector(s)
- Subdivision: PORT ST LUCIE SECTION 16
HOA
- Has HOA: No
- Amenities included: None
Location
- Region: Port Saint Lucie
Financial & listing details
- Price per square foot: $298/sqft
- Tax assessed value: $248,700
- Annual tax amount: $2,370
- Date on market: 8/6/2025
- Cumulative days on market: 2 days
- Listing terms: Cash,Conventional,FHA,VA Loan
Price history
| Date | Event | Price |
|---|---|---|
| 9/12/2025 | Sold | $315,000-3.1%$298/sqft |
Source:  BeachesMLS #R11113345 Report a problem BeachesMLS #R11113345 Report a problem | ||
| 8/6/2025 | Listed for sale | $325,000+97.1%$308/sqft |
Source: BeachesMLS #RX-11113345 Report a problem | ||
| 7/28/2017 | Sold | $164,900$156/sqft |
Source: BeachesMLS #R10345838 Report a problem | ||
| 6/26/2017 | Listed for sale | $164,900-20.7%$156/sqft |
Source: M & D Realty PA #RX-10345838 Report a problem | ||
| 9/14/2005 | Sold | $208,000+171.5%$197/sqft |
Source: Public Record Report a problem | ||
| 11/2/2000 | Sold | $76,600+32.1%$73/sqft |
Source: Public Record Report a problem | ||
| 6/5/2000 | Sold | $58,000$55/sqft |
Source: Public Record Report a problem | ||
Public tax history
| Year | Property taxes | Tax assessment |
|---|---|---|
| 2025 | $2,461 +3.8% | $124,360 +2.9% |
| 2024 | $2,370 +3% | $120,856 +3% |
| 2023 | $2,302 +5.6% | $117,336 +3% |
| 2022 | $2,180 +4.8% | $113,919 +3% |
| 2021 | $2,079 0% | $110,601 +1.4% |
| 2020 | $2,080 | $109,074 +2.3% |
| 2019 | $2,080 +1.4% | $106,622 +5.5% |
| 2018 | $2,051 +10.8% | $101,102 +1.9% |
| 2017 | $1,850 -41% | $99,200 +17% |
| 2016 | $3,137 +35.1% | $84,800 +41.6% |
| 2015 | $2,322 +11.7% | $59,900 +22.9% |
| 2014 | $2,078 | $48,730 +10% |
| 2013 | -- | $44,300 +1.6% |
| 2012 | -- | $43,600 -2% |
| 2011 | -- | $44,500 -0.9% |
| 2010 | -- | $44,900 -18.7% |
| 2009 | -- | $55,200 -37.6% |
| 2008 | -- | $88,500 -33.3% |
| 2007 | -- | $132,600 -6.8% |
| 2006 | -- | $142,200 +69.3% |
| 2005 | -- | $84,000 +65.1% |
| 2004 | -- | $50,887 |
| 2003 | -- | -- |
| 2002 | -- | -- |
| 2001 | -- | -- |
| 2000 | -- | -- |
Find assessor info on the county website
Neighborhood: Gatlin Pines
Nearby homes
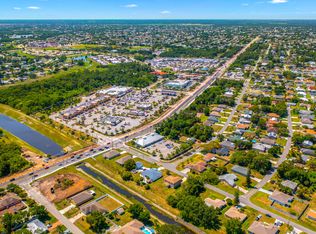
- $370,0003 bd3 ba2.2k sqft3020 SW Briggs St, Port Saint Lucie, FL 34953Sold
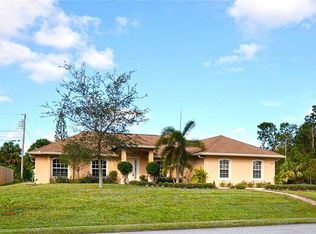
- $417,4004 bd2 ba2k sqft3000 SW Briggs St, Port Saint Lucie, FL 34953Off Market
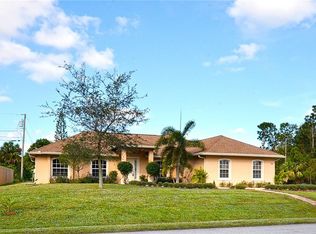
- $415,6004 bd2 ba2k sqft3000 SW Briggs St SW, Port Saint Lucie, FL 34953Off Market
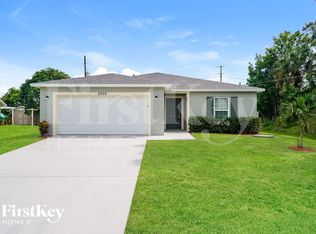
- $395,3004 bd2 ba1.8k sqft2909 SW Bright St, Port Saint Lucie, FL 34953Off Market
- $392,6004 bd2 ba1.8k sqft2909 SW Bright St, Pt Saint Lucie, FL 34953Off Market
- $114,700-- bd-- ba-- sqft2917 SW Bright St, Port Saint Lucie, FL 34953Off Market
- $346,2003 bd2 ba1.7k sqft2901 SW Bright St, Port Saint Lucie, FL 34953Off Market
- $407,4004 bd2 ba2.1k sqft3030 SW Briggs St, Port Saint Lucie, FL 34953Off Market
Nearby schools
GreatSchools rating
- 4/10Floresta Elementary SchoolGrades: PK-5Distance: 4.3 mi
- 7/10Southport Middle SchoolGrades: 6-8Distance: 4.8 mi
- 5/10Treasure Coast High SchoolGrades: 9-12Distance: 1 mi
Get a cash offer in 3 minutes
Find out how much your home could sell for in as little as 3 minutes with a no-obligation cash offer.
Estimated market value
$306,500
Get a cash offer in 3 minutes
Find out how much your home could sell for in as little as 3 minutes with a no-obligation cash offer.
Estimated market value
$306,500
- Florida
- Saint Lucie County
- Port Saint Lucie
- 34953
- Gatlin Pines
- 3010 SW Briggs Street
Nearby cities
Nearby neighborhoods
Nearby zip codes
Other Port Saint Lucie Topics
- Apartments for Rent in 34953
- Houses for Sale in 34953
- Houses for Rent in 34953
- 34953 Real Estate
- Port Saint Lucie Condos
- Houses for Sale in Port Saint Lucie
- Newest Listings in Port Saint Lucie
- Port Saint Lucie Home Values
- Port Saint Lucie Real Estate Agents
- Port Saint Lucie Refinance
- Port Saint Lucie Mortgage Rates
