Skip main navigation
Sold for $442,000
  • $442,000

    3010 SW Coves Dr, Ankeny, IA 50023

    4beds
    1,922sqft
    Single Family Residence
    Built in 1999
    10,410 Square Feet Lot
    $441,200 Zestimate®
    $230/sqft
    $2,419 Estimated rent

    Home value

    $441,200

    $419,000 - $463,000

    $2,419/mo

    Zestimate® history
    Loading
    Loading...

    Owner options

    List your home for rent

    $2,419/mo

    Rent Zestimate®

    Find your next renter with Zillow Rental Manager. Plus, with online applications, you can quickly screen prospective tenants – for free.

    Learn more

    $2,419/mo

    Rent Zestimate®

    Refinance and save

    $2,951/mo

    Est. payment

    Refinancing to a lower rate could help reduce your monthly payments and save thousands over the life of the loan.

    See today's rates

    $2,951/mo

    Est. payment

    Explore your selling options

    Work with a Zillow partner agent

    Leverage their expertise and Zillow's premium Showcase listings to get your home seen by more buyers.

    Get started

    List with your own agent

    Get your home in front of millions of buyers by listing it on Zillow.

    Learn how to do it

    Sell it yourself

    Take full control of how buyers see your home on Zillow by listing For Sale by Owner (FSBO).

    List your home

    What's special

    Large new deckWalk-in closetGranite countertopsTree-lined backyardFourth bedroomTwo additional bedroomsSpacious family room
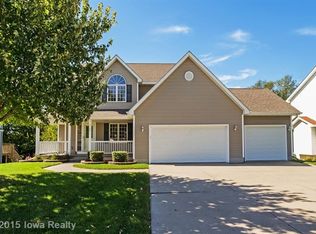
    Stunning two-story home is move-in ready and waiting for you! Beautiful LVP flooring throughout the main level and open-concept layout designed for everyday living and entertaining. Spacious kitchen features granite countertops, stainless steel appliances, a pantry, and an island, perfect for gathering with friends and family. Living area offers a vaulted ceiling, fireplace and bay window overlooking the tree-lined backyard. Informal dining flows to a large, new deck and fenced yard - ideal for outdoor entertaining and relaxing evenings. Formal living and dining rooms provide additional space for hosting or home office needs. Half bath completes the main level. Upstairs, new flooring continues. The primary suite is a true retreat with a walk-in closet and beautifully updated master bath featuring an extra-large dual-sink vanity, walk-in tile shower with hotel-style glass door, and linen closet. Two additional bedrooms, full bath, and laundry room complete the upper level. Finished lower level is perfect for movie nights or entertaining, offering a spacious family room and fourth bedroom. Daylight windows provide abundant natural light and a connection to the outdoors. Well maintained with numerous updates including roof, siding, gutters, and windows (2018), HVAC (2019), deck and primary bath (2025). Located minutes from The District at Prairie Trail, Saylorville Lake, and more-while still tucked away in a quiet, private neighborhood. A truly special opportunity!

    Zillow last checked:

    Listing updated:

    Listed by:

    Paula Swenson (515)971-0650,

    RE/MAX Precision

    Bought with:

    Marilyn Cline

    Peoples Company

    Source: DMMLS,MLS#: 732494MLS LogoOriginating MLS: Des Moines Area Association of REALTORS

    Facts & features

    Interior

    Bedrooms & bathrooms
    • Bedrooms: 4
    • Bathrooms: 3
    • Full bathrooms: 1
    • 3/4 bathrooms: 1
    • 1/2 bathrooms: 1
    Heating
    • Forced Air, Gas, Natural Gas
    Cooling
    • Central Air
    Appliances
    • Included: Dryer, Dishwasher, Microwave, Refrigerator, Stove, Washer
    • Laundry: Upper Level
    Features
    • Flooring: Carpet
    • Basement: Daylight,Finished
    • Number of fireplaces: 1
    Interior area
    • Total structure area: 1,922
    • Total interior livable area: 1,922 sqft
    • Finished area below ground: 800

    Property

    Parking
    • Total spaces: 3
    • Parking features: Attached, Garage, Three Car Garage
    • Attached garage spaces: 3
    Features
    • Levels: Two
    • Stories: 2
    • Patio & porch: Deck
    • Exterior features: Deck, Fully Fenced
    • Fencing: Chain Link,Full
    Lot
    • Size: 10,410 Square Feet
    • Dimensions: 80 x 130
    Details
    • Parcel number: 18100229046052
    • Zoning: R-3

    Construction

    Type & style
    • Home type: SingleFamily
    • Architectural style: Two Story
    • Property subtype: Single Family Residence
    Materials
    • Vinyl Siding
    • Foundation: Poured
    • Roof: Asphalt,Shingle
    Condition
    • Year built: 1999
    Details
    • Builder name: Horizon Custom Home

    Utilities & green energy

    • Sewer: Public Sewer
    • Water: Public

    Community & HOA

    Community
    • Security: Smoke Detector(s)
    HOA
    • Has HOA: No
    Location
    • Region: Ankeny

    Financial & listing details

    • Price per square foot: $230/sqft
    • Tax assessed value: $391,800
    • Annual tax amount: $6,390
    • Date on market: 1/8/2026
    • Cumulative days on market: 45 days
    • Listing terms: Cash,Conventional,FHA,VA Loan
    • Road surface type: Concrete

    Price history

    DateEventPrice
    4/3/2026Sold$442,000-1.8%$230/sqft
    Source: DMMLS #732494 Report a problem
    2/26/2026Pending sale$450,000$234/sqft
    Source: DMMLS #732494 Report a problem
    1/8/2026Listed for sale$450,000+143.2%$234/sqft
    Source: DMMLS #732494 Report a problem
    6/28/1999Sold$185,000+527.1%$96/sqft
    Source: Public Record Report a problem
    12/10/1998Sold$29,500$15/sqft
    Source: Public Record Report a problem

    Public tax history

    YearProperty taxesTax assessment
    2025$6,090 +2.1%$391,800 +8.8%
    2024$5,964 +5%$360,200
    2023$5,680 +1.1%$360,200 +27.3%
    2022$5,618 +0.9%$282,900
    2021$5,566 +1.3%$282,900 +6.9%
    2020$5,492 +1.1%$264,600
    2019$5,434 +0.3%$264,600 +5.9%
    2018$5,420 $249,800
    2017$5,420 +1.5%$249,800 +7.4%
    2016$5,340 $232,600
    2015$5,340 -0.6%$232,600 -0.5%
    2014$5,370 $233,800
    2013-- $233,800 +6.6%
    2012-- $219,300
    2011-- $219,300 -1.7%
    2010-- $223,200
    2009-- $223,200
    2008-- $223,200
    2007-- $223,200 +4.8%
    2006-- $213,000
    2005-- $213,000 +2.1%
    2003-- $208,560 +11.5%
    2002-- $187,100
    2001-- $187,100
    Find assessor info on the county website

    Neighborhood: 50023

    Nearby schools

    GreatSchools rating
    Schools provided by the listing agent
    • District: Ankeny

    Source: DMMLS. This data may not be complete. We recommend contacting the local school district to confirm school assignments for this home.

    Get pre-qualified for a loan
    At Zillow Home Loans, we can pre-qualify you in as little as 5 minutes with no impact to your credit score.

    An equal housing lender. NMLS #10287.

    Sell for more on Zillow
    Get a Zillow Showcase℠ listing at no additional cost and you could sell for .
    $441,200
    2% more
    +$8,824
    With Zillow Showcase(estimated)
    $450,024