Skip main navigation
Sold
  • Price Unknown

    3010 SW Shrout Creek Dr, Blue Springs, MO 64015

    4beds
    4,126sqft
    Single Family Residence
    Built in 2000
    0.31 Acres Lot
    $492,400 Zestimate®
    $--/sqft
    $3,317 Estimated rent

    Home value

    $492,400

    $468,000 - $517,000

    $3,317/mo

    Zestimate® history
    Loading
    Loading...

    Owner options

    List your home for rent

    $3,317/mo

    Rent Zestimate®

    Find your next renter with Zillow Rental Manager. Plus, with online applications, you can quickly screen prospective tenants – for free.

    Learn more

    $3,317/mo

    Rent Zestimate®

    Refinance and save

    $100/mo

    Est. payment

    Refinancing to a lower rate could help reduce your monthly payments and save thousands over the life of the loan.

    See today's rates

    $100/mo

    Est. payment

    Explore your selling options

    Work with a Zillow partner agent

    Leverage their expertise and Zillow's premium Showcase listings to get your home seen by more buyers.

    Get started

    List with your own agent

    Get your home in front of millions of buyers by listing it on Zillow.

    Learn how to do it

    Sell it yourself

    Take full control of how buyers see your home on Zillow by listing For Sale by Owner (FSBO).

    List your home

    What's special

    Large unfinished areaHome officePrivate guest suiteExpansive kitchenPlush carpeting throughoutPlenty of cabinetsCeramic tile
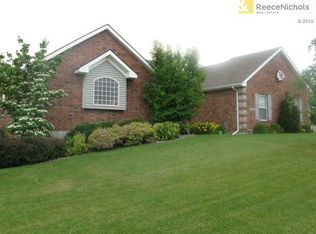
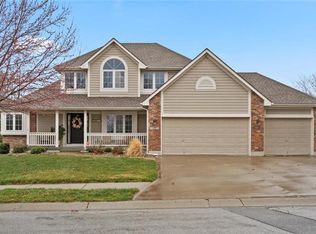
    Welcome to this stunning home, perfectly nestled in a serene neighborhood. This home offers a perfect blend of casual elegance and comfortable living. As you step inside, you'll be greeted by a tastefully designed interior, adorned with ceramic tile and plush carpeting throughout the first floor. Entertain guests in style within the formal dining room, where cherished memories and delightful meals await. Prepare to be captivated by the unique see-through fireplace, serving as a focal point that gracefully connects the living room and great room, spreading warmth and ambiance throughout both spaces. The expansive kitchen offers ample counter space, plenty of cabinets, and an adjacent eat-in area. The master bedroom is also on the main floor, providing a tranquil retreat for rest and relaxation. The master bathroom is a true sanctuary, featuring a separate shower and bathtub, offering a spa-like experience within the comforts of your own home. Descend into the partially finished basement, and you'll discover a world of possibilities. A large unfinished area, thoughtfully stubbed for another full bathroom, offers immense potential for creating additional living quarters or a personalized space to suit your needs. Whether you desire a private guest suite, a home office, or a recreational area, the possibilities are endless. Prepare to be captivated by the picturesque views of the lake that grace this home. Whether you're enjoying a morning coffee or unwinding after a long day, the soothing sights of the shimmering water will create a sense of tranquility and serenity. Additional amenities include a convenient third garage, situated on the side of the house at the basement level, providing ample space for your vehicles and storage needs. Plus, a deck offers a delightful outdoor retreat, ideal for hosting barbecues, relaxing under the sun, or simply admiring the surrounding natural beauty. There will be an estate sale at a later date.

    Zillow last checked:

    Listing updated:

    Listed by:

    David Wiesemann 816-309-9445,

    RE/MAX Heritage

    Bought with:

    Brandi Leutzinger, 2019034079

    RE/MAX Heritage

    Source: Heartland MLS as distributed by MLS GRID,MLS#: 2445028MLS Logo

    Facts & features

    Interior

    Bedrooms & bathrooms
    • Bedrooms: 4
    • Bathrooms: 3
    • Full bathrooms: 2
    • 1/2 bathrooms: 1
    Primary bedroom
    • Features: Carpet, Ceiling Fan(s)
    • Level: First
    • Dimensions: 16 x 13
    Bedroom 2
    • Features: Carpet, Ceiling Fan(s)
    • Level: Second
    • Dimensions: 11 x 11
    Bedroom 3
    • Features: Carpet, Ceiling Fan(s)
    • Level: Second
    • Dimensions: 12 x 11
    Bedroom 4
    • Features: Carpet, Ceiling Fan(s)
    • Level: Second
    • Dimensions: 12 x 11
    Primary bathroom
    • Features: Carpet, Double Vanity
    • Level: First
    • Dimensions: 13 x 8
    Bathroom 2
    • Features: Ceramic Tiles, Shower Over Tub
    • Level: Second
    Dining room
    • Features: Carpet
    • Level: First
    • Dimensions: 12 x 11
    Great room
    • Features: Built-in Features, Ceramic Tiles
    • Level: First
    • Dimensions: 18 x 10
    Half bath
    • Features: Ceramic Tiles
    • Level: First
    Kitchen
    • Features: Ceramic Tiles, Pantry
    • Level: First
    • Dimensions: 22 x 13
    Living room
    • Features: Built-in Features, Fireplace
    • Level: First
    • Dimensions: 21 x 16
    Other
    • Features: Carpet
    • Level: Second
    • Dimensions: 25 x 11
    Other
    • Features: Carpet
    • Level: Basement
    • Dimensions: 11 x 10
    Recreation room
    • Features: Carpet, Ceiling Fan(s)
    • Level: Basement
    • Dimensions: 18 x 12
    Heating
    • Natural Gas
    Cooling
    • Electric
    Appliances
    • Included: Dishwasher, Disposal, Humidifier, Microwave
    Features
    • Flooring: Carpet, Ceramic Tile
    • Basement: Partial
    • Number of fireplaces: 1
    • Fireplace features: Living Room
    Interior area
    • Total structure area: 4,126
    • Total interior livable area: 4,126 sqft
    • Finished area above ground: 3,800
    • Finished area below ground: 326

    Property

    Parking
    • Total spaces: 3
    • Parking features: Attached
    • Attached garage spaces: 3
    Features
    • Patio & porch: Deck
    Lot
    • Size: 0.31 Acres
    Details
    • Parcel number: 42610061400000000

    Construction

    Type & style
    • Home type: SingleFamily
    • Architectural style: Traditional
    • Property subtype: Single Family Residence
    Materials
    • Brick Trim, Wood Siding
    • Roof: Composition
    Condition
    • Year built: 2000

    Utilities & green energy

    • Sewer: Public Sewer
    • Water: Public

    Community & HOA

    Community
    • Subdivision: Stonecreek
    HOA
    • Has HOA: Yes
    • HOA fee: $100 annually
    • HOA name: Stone Creek HOA
    Location
    • Region: Blue Springs

    Financial & listing details

    • Tax assessed value: $432,290
    • Annual tax amount: $5,763
    • Date on market: 7/14/2023
    • Listing terms: Cash,Conventional,FHA,USDA Loan,VA Loan
    • Ownership: Private

    Price history

    DateEventPrice
    9/12/2023Sold--
    Source: Heartland MLS as distributed by MLS GRID #2445028 Report a problem
    8/2/2023Pending sale$475,000$115/sqft
    Source: RE/MAX of Kansas-Missouri #2445028 Report a problem
    8/1/2023Contingent$475,000$115/sqft
    Source: Heartland MLS as distributed by MLS GRID #2445028 Report a problem
    7/14/2023Listed for sale$475,000$115/sqft
    Source: Heartland MLS as distributed by MLS GRID #2445028 Report a problem

    Public tax history

    YearProperty taxesTax assessment
    2025$6,727 +15.4%$82,136 +15%
    2024$5,827 +2%$71,423
    2023$5,715 -0.8%$71,423 +12.2%
    2022$5,763 +0.1%$63,651
    2021$5,757 +11.8%$63,651 +9.9%
    2020$5,150 +3.4%$57,910
    2019$4,979 $57,910 +15.5%
    2018$4,979 +8.6%$50,149
    2017$4,586 +7%$50,149 +4.1%
    2016$4,286 +5.2%$48,165 +5.3%
    2014$4,075 +0.5%$45,732
    2013$4,053 +0.1%$45,732
    2012$4,050 +0.3%$45,732
    2011$4,037 +1.8%$45,732
    2010$3,965 -5.7%$45,732
    2009$4,204 +1.8%$45,732 -6%
    2008$4,128 -0.4%$48,651
    2007$4,144 +0%$48,651
    2006$4,142 +11.9%$48,651
    2005$3,702 -0.2%$48,651 +13%
    2004$3,707 +11.1%$43,054
    2003$3,337 +5.3%$43,054 +3%
    2002$3,170 +173.7%$41,800
    2001$1,158 $41,800
    Find assessor info on the county website

    Neighborhood: 64015

    Nearby schools

    GreatSchools rating
    Schools provided by the listing agent
    • Elementary: Cordill-Mason
    • Middle: Moreland Ridge
    • High: Blue Springs South

    Source: Heartland MLS as distributed by MLS GRID. This data may not be complete. We recommend contacting the local school district to confirm school assignments for this home.

    Get a cash offer in 3 minutes
    Find out how much your home could sell for in as little as 3 minutes with a no-obligation cash offer.
    Estimated market value
    $492,400
    Get a cash offer in 3 minutes
    Find out how much your home could sell for in as little as 3 minutes with a no-obligation cash offer.
    Estimated market value
    $492,400