Skip main navigation
Sold for $828,200
  • Listing Provided by: Keller Williams Realty Central Coast
    Bought with: Keller Williams Realty Central Coast
    $828,200

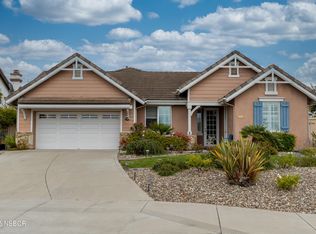
    3010 Silver Sage Ln, Lompoc, CA 93436

    5beds
    3,599sqft
    Single Family Residence
    Built in 2005
    0.31 Acres Lot
    $846,700 Zestimate®
    $230/sqft
    $4,773 Estimated rent

    Home value

    $846,700

    $762,000 - $940,000

    $4,773/mo

    Zestimate® history
    Loading
    Loading...

    Owner options

    List your home for rent

    $4,773/mo

    Rent Zestimate®

    Find your next renter with Zillow Rental Manager. Plus, with online applications, you can quickly screen prospective tenants – for free.

    Learn more

    $4,773/mo

    Rent Zestimate®

    Refinance and save

    $5,272/mo

    Est. payment

    Refinancing to a lower rate could help reduce your monthly payments and save thousands over the life of the loan.

    See today's rates

    $5,272/mo

    Est. payment

    Explore your selling options

    Work with a Zillow partner agent

    Leverage their expertise and Zillow's premium Showcase listings to get your home seen by more buyers.

    Get started

    List with your own agent

    Get your home in front of millions of buyers by listing it on Zillow.

    Learn how to do it

    Sell it yourself

    Take full control of how buyers see your home on Zillow by listing For Sale by Owner (FSBO).

    List your home

    What's special

    Back on the market by no fault of the property. Enjoy family gatherings in this spacious 5-bedroom, 3-bath Executive Home in the Bluffs at Mesa Oaks, just 10 minutes from Vandenberg Space Force Base. The open floorplan, multiple living areas, and well-equipped kitchen are perfect for comfortable living and entertaining. The large property is ideal for outdoor activities, and there is a neighborhood park across the street. As a former model home, it includes numerous upgrades such as cabinet built-ins throughout, Travertine floors, custom concrete fireplaces, a built-in wine rack, laundry shoot, and Central Vacuum with all attachments. The Kitchen opens to the Family Room, featuring a large center island, granite countertops, and mosaic backsplash. Upstairs has 2 bedrooms, a full bathroom, and a loft with a workstation. The Primary Suite offers natural light and patio access, while the first floor has another bedroom, bathroom, and a large office/5th bedroom. The laundry room includes upper cabinets, a deep sink, and nearly new LG appliances. Solar by Sunroom is fully owned and included in the sale of the property. This home blends comfort, luxury, and functionality perfectly. A must-see to appreciate!

    Zillow last checked:

    Listing updated:

    Listing Provided by:

    Jeff Gibbs DRE #01312791 805-540-9745,

    Keller Williams Realty Central Coast,

    Terri Gibbs DRE #01268745,

    Keller Williams Realty Central Coast

    Bought with:

    Terri Gibbs, DRE #01268745

    Keller Williams Realty Central Coast

    Source: CRMLS,MLS#: SC25071149MLS LogoOriginating MLS: California Regional MLS

    Facts & features

    Interior

    Bedrooms & bathrooms
    • Bedrooms: 5
    • Bathrooms: 3
    • Full bathrooms: 3
    • Main level bathrooms: 2
    • Main level bedrooms: 2
    Primary bedroom
    • Features: Main Level Primary
    Bedroom
    • Features: Bedroom on Main Level
    Bathroom
    • Features: Bathroom Exhaust Fan, Bathtub, Dual Sinks, Full Bath on Main Level, Hollywood Bath, Linen Closet, Separate Shower, Tile Counters, Tub Shower
    Family room
    • Features: Separate Family Room
    Kitchen
    • Features: Granite Counters, Kitchen Island, Kitchen/Family Room Combo, Walk-In Pantry
    Heating
    • Central, Forced Air, Natural Gas, Solar
    Cooling
    • None
    Appliances
    • Included: Convection Oven, Dishwasher, Electric Oven, Gas Cooktop, Disposal, Gas Water Heater, Microwave, Refrigerator, Range Hood, Self Cleaning Oven, Warming Drawer, Dryer, Washer
    • Laundry: Laundry Chute, Washer Hookup, Electric Dryer Hookup, Gas Dryer Hookup, Inside, Laundry Room
    Features
    • Breakfast Bar, Built-in Features, Breakfast Area, Ceiling Fan(s), Cathedral Ceiling(s), Central Vacuum, Granite Counters, High Ceilings, Pantry, Two Story Ceilings, Unfurnished, Wired for Data, Wired for Sound, Bedroom on Main Level, Loft, Main Level Primary, Walk-In Pantry, Walk-In Closet(s)
    • Flooring: Carpet, Laminate, Tile
    • Windows: Double Pane Windows
    • Has fireplace: Yes
    • Fireplace features: Decorative, Family Room, Gas Starter, Living Room, Outside
    • Common walls with other units/homes: No Common Walls
    Interior area
    • Total interior livable area: 3,599 sqft

    Property

    Parking
    • Total spaces: 2
    • Parking features: Concrete, Door-Multi, Driveway, Garage Faces Front, Garage
    • Attached garage spaces: 2
    Features
    • Levels: Two
    • Stories: 2
    • Entry location: front - ground level
    • Patio & porch: Concrete, Patio
    • Exterior features: Barbecue, Rain Gutters
    • Pool features: None
    • Spa features: None
    • Fencing: Average Condition,Wood
    • Has view: Yes
    • View description: Park/Greenbelt, Hills
    Lot
    • Size: 0.31 Acres
    • Features: Back Yard, Desert Front, Garden, Lawn, Landscaped, Near Park, Street Level, Yard
    Details
    • Additional structures: Shed(s)
    • Parcel number: 097980024
    • Zoning: DR-4.6
    • Special conditions: Standard

    Construction

    Type & style
    • Home type: SingleFamily
    • Architectural style: Craftsman
    • Property subtype: Single Family Residence
    Materials
    • Drywall, Lap Siding, Stone, Stucco
    • Foundation: Slab
    • Roof: Concrete,Flat Tile
    Condition
    • New construction: No
    • Year built: 2005

    Utilities & green energy

    • Electric: 220 Volts in Laundry
    • Sewer: Public Sewer
    • Water: Public
    • Utilities for property: Electricity Connected, Natural Gas Connected, Sewer Connected, Water Connected

    Community & neighborhood

    Community
    • Community features: Curbs, Gutter(s), Storm Drain(s), Sidewalks, Park
    Location
    • Region: Lompoc
    • Subdivision: The Bluffs(2010)

    HOA & financial

    HOA
    • Has HOA: Yes
    • HOA fee: $135 monthly
    • Amenities included: Playground, Trail(s)
    • Association name: Bluffs at mesa oaks

    Other

    Other facts
    • Listing terms: Cash to New Loan
    • Road surface type: Paved

    Price history

    DateEventPrice
    11/14/2025Sold$828,200-6.5%$230/sqft
    Source: CRMLS #SC25071149 Report a problem
    10/16/2025Pending sale$885,500$246/sqft
    Source: CRMLS #SC25071149 Report a problem
    10/6/2025Contingent$885,500$246/sqft
    Source: CRMLS #SC25071149 Report a problem
    8/29/2025Price change$885,500-0.2%$246/sqft
    Source: North Santa Barbara County MLS #25000654 Report a problem
    7/11/2025Price change$887,500-6.4%$247/sqft
    Source: North Santa Barbara County MLS #25000654 Report a problem
    6/16/2025Price change$948,550-5%$264/sqft
    Source: North Santa Barbara County MLS #25000654 Report a problem
    5/28/2025Pending sale$998,550$277/sqft
    Source: North Santa Barbara County MLS #25000654 Report a problem
    5/2/2025Price change$998,550-4.9%$277/sqft
    Source: North Santa Barbara County MLS #25000654 Report a problem
    4/17/2025Price change$1,050,000-5.8%$292/sqft
    Source: North Santa Barbara County MLS #25000654 Report a problem
    4/11/2025Listed for sale$1,115,000+93.9%$310/sqft
    Source: North Santa Barbara County MLS #25000654 Report a problem
    4/7/2017Sold$575,000+187.5%$160/sqft
    Source: Public Record Report a problem
    8/19/2008Sold$200,000-74.7%$56/sqft
    Source: Public Record Report a problem
    4/30/2008Listing removed$790,000$220/sqft
    Source: Z57 #23812 Report a problem
    4/23/2008Price change$790,000-12.1%$220/sqft
    Source: Z57 #23812 Report a problem
    2/24/2008Listed for sale$899,000+3.3%$250/sqft
    Source: Z57 #23812 Report a problem
    12/5/2005Sold$870,000$242/sqft
    Source: Public Record Report a problem

    Public tax history

    YearProperty taxesTax assessment
    2025$7,533 +5.8%$667,332 +2%
    2024$7,123 +0.4%$654,248 +2%
    2023$7,092 +1.3%$641,421 +2%
    2022$7,001 -1.1%$628,845 +2%
    2021$7,082 +1.1%$616,515 +1%
    2020$7,004 +1.7%$610,194 +2%
    2019$6,890 +1.6%$598,230 +2%
    2018$6,784 +2.2%$586,500 +3.6%
    2017$6,635 +19.2%$565,878 +19.4%
    2016$5,568 +4.3%$474,000 +5.1%
    2015$5,340 +4.5%$451,000 +5.1%
    2014$5,108 $429,000 +10%
    2012-- $390,000 -23.9%
    2011-- $512,620 +0.8%
    2010-- $508,790 -0.2%
    2009-- $510,000 -27.1%
    2008-- $700,000 -9.1%
    2007-- $770,000 -11.5%
    2006-- $869,900 +105.4%
    2005-- $423,570

    Find assessor info on the county website

    Neighborhood: 93436

    Nearby schools

    GreatSchools rating
    Schools provided by the listing agent
    • High: Cabrillo

    Source: CRMLS. This data may not be complete. We recommend contacting the local school district to confirm school assignments for this home.

    Get pre-qualified for a loan
    At Zillow Home Loans, we can pre-qualify you in as little as 5 minutes with no impact to your credit score.

    An equal housing lender. NMLS #10287.

    Sell for more on Zillow
    Get a Zillow Showcase℠ listing at no additional cost and you could sell for .
    $846,700
    2% more
    +$16,934
    With Zillow Showcase(estimated)
    $863,634