As soon as you get here you'll see how much attention to detail and pride goes into a home built by American Quality Enterprises.Awesome design and finishes on an enormous over .25 acre lot that backs up to a tranquil pond. Wide plank lvp compliments the 1st floor living areas. Spacious great room open to dynamite kitchen with full stainless appliance package including fridge. Quartz counters throughout. Soft close cabinets with tile back splash. Primary suite is incredible with 3 closets, double tray ceiling with crown molding, barn door at luxury bath with custom tiled shower, double vanity with powered mirrors! Ceiling fans in all bedrooms, incredible value here. Includes builder warranty. Ask agent for copy of site plan and features. This home is not in flood zone and is close to the casino if you are into that.
Sold
$409,900
3010 Smithfield Rd, Portsmouth, VA 23702
4beds
2,300sqft
Single Family Residence
Built in 2026
0.26 Acres Lot
$415,600 Zestimate®
$178/sqft
$2,702 Estimated rent
Home value
$415,600
$395,000 - $441,000
$2,702/mo
Zestimate® history
Owner options
List your home for rent
$2,702/mo
Rent Zestimate®
Find your next renter with Zillow Rental Manager. Plus, with online applications, you can quickly screen prospective tenants – for free.
$2,702/mo
Rent Zestimate®
Refinance and save
$2,720/mo
Est. payment
Refinancing to a lower rate could help reduce your monthly payments and save thousands over the life of the loan.
$2,720/mo
Est. payment
Explore your selling options
Work with a Zillow partner agent
Leverage their expertise and Zillow's premium Showcase listings to get your home seen by more buyers.
Get startedList with your own agent
Get your home in front of millions of buyers by listing it on Zillow.
Learn how to do itSell it yourself
Take full control of how buyers see your home on Zillow by listing For Sale by Owner (FSBO).
List your homeWhat's special
Quartz counters throughoutPrimary suite is incredible
Zillow last checked:
Listing updated:
Listed by:
Andy Hubba,
Exit Realty Professionals 757-425-6060
Bought with:
John Upton
Signature Homes
Source: REIN Inc.,MLS#: 10635818
Facts & features
Interior
Bedrooms & bathrooms
- Bedrooms: 4
- Bathrooms: 3
- Full bathrooms: 2
- 1/2 bathrooms: 1
Rooms
- Room types: Attic, PBR with Bath, Utility Closet
Primary bedroom
- Level: Second
Bedroom
- Level: Second
Full bathroom
- Level: Second
Dining room
- Level: First
Great room
- Level: First
Kitchen
- Level: First
Utility room
- Level: Second
Heating
- Electric, Heat Pump
Cooling
- Central Air
Appliances
- Included: Dishwasher, Disposal, Microwave, Electric Range, Refrigerator, Electric Water Heater
- Laundry: Dryer Hookup, Washer Hookup
Features
- Primary Sink-Double, Walk-In Closet(s), Ceiling Fan(s), Pantry
- Flooring: Carpet, Ceramic Tile, Laminate/LVP
- Attic: Pull Down Stairs
- Has fireplace: No
Interior area
- Total interior livable area: 2,300 sqft
Property
Parking
- Total spaces: 2
- Parking features: Garage Att 2 Car, Multi Car, Off Street, Driveway
- Attached garage spaces: 2
- Has uncovered spaces: Yes
Features
- Stories: 2
- Patio & porch: Patio, Porch
- Pool features: None
- Fencing: None
- Has view: Yes
- View description: Water, Trees/Woods
- Has water view: Yes
- Water view: Water
- Waterfront features: Pond
- Frontage length: 70
Lot
- Size: 0.26 Acres
- Dimensions: 70 x 162
Details
- Parcel number: 04950250
- Zoning: UR
Construction
Type & style
- Home type: SingleFamily
- Architectural style: Transitional
- Property subtype: Single Family Residence
Materials
- Vinyl Siding
- Foundation: Slab
- Roof: Asphalt Shingle
Condition
- New construction: Yes
- Year built: 2026
Details
- Warranty included: Yes
Utilities & green energy
- Sewer: City/County
- Water: City/County
Community & HOA
Community
- Subdivision: South Loxley Place
HOA
- Has HOA: No
Location
- Region: Portsmouth
Financial & listing details
- Price per square foot: $178/sqft
- Tax assessed value: $67,320
- Annual tax amount: $4,100
- Date on market: 5/21/2026
Price history
Price history is unavailable.
Public tax history
| Year | Property taxes | Tax assessment |
|---|---|---|
| 2025 | $835 +0.8% | $67,320 |
| 2024 | $828 -1.6% | $67,320 |
| 2023 | $842 +15.4% | $67,320 +20% |
| 2022 | $729 +66.7% | $56,100 +66.7% |
| 2021 | $437 +5% | $33,650 +5% |
| 2019 | $417 | $32,050 |
| 2018 | $417 | $32,050 |
| 2017 | $417 | $32,050 |
| 2016 | $417 | $32,050 |
| 2015 | $417 +2.4% | $32,050 |
| 2014 | $407 | $32,050 |
| 2013 | $407 | $32,050 |
| 2012 | $407 | $32,050 |
| 2011 | $407 +2.4% | $32,050 |
| 2010 | $397 | $32,050 |
| 2009 | $397 +2.5% | $32,050 |
| 2008 | $388 +4.7% | $32,050 +9% |
| 2007 | $371 +11.2% | $29,410 +20% |
| 2006 | $333 +5.8% | $24,500 +12% |
| 2005 | $315 +28.5% | $21,880 +29.4% |
| 2004 | $245 +4.8% | $16,910 +2.7% |
| 2003 | $234 +5.5% | $16,470 +5.5% |
| 2002 | $222 +5.9% | $15,610 +5.9% |
| 2001 | $209 | $14,740 |
Find assessor info on the county website
Neighborhood: Highlands
Nearby homes
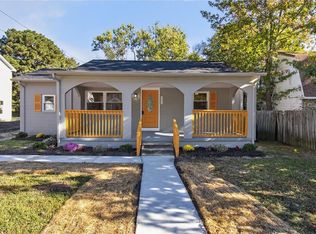
- $210,0003 bd1 ba932 sqft3006 Smithfield Rd, Portsmouth, VA 23702Sold
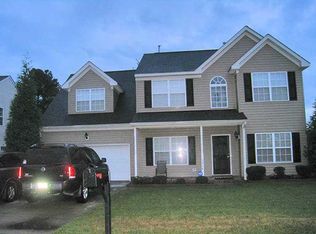
- $361,6005 bd3 ba2.1k sqft3014 Smithfield Rd, Portsmouth, VA 23702Off Market
- $342,2004 bd2 ba2k sqft2 Gwaltney Ct, Portsmouth, VA 23702Off Market
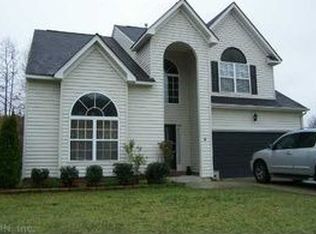
- $368,3004 bd2 ba2.3k sqft4 Gwaltney Ct, Portsmouth, VA 23702Off Market
- $384,7004 bd3 ba2.4k sqft3009 Smithfield Rd, Portsmouth, VA 23702Off Market
- $356,9004 bd3 ba2.3k sqft3005 Smithfield Rd, Portsmouth, VA 23702Off Market
- $218,1003 bd1 ba1.1k sqft133 Francis St, Portsmouth, VA 23702Off Market
- $200,0003 bd2 ba1.5k sqft135 Francis St, Portsmouth, VA 23702Sold
Nearby schools
GreatSchools rating
- 2/10Victory Elementary SchoolGrades: K-6Distance: 0.8 mi
- 2/10Cradock Middle SchoolGrades: 7-8Distance: 1.6 mi
- 3/10Manor High SchoolGrades: 9-12Distance: 2.3 mi
Schools provided by the listing agent
- Elementary: Victory Elementary
- Middle: Cradock Middle
- High: Manor High
Source: REIN Inc.. This data may not be complete. We recommend contacting the local school district to confirm school assignments for this home.
Sell for more on Zillow
Get a Zillow Showcase℠ listing at no additional cost and you could sell for .
$415,600
2% more
+$8,312
With Zillow Showcase(estimated)
$423,912
Sell for more on Zillow
Get a Zillow Showcase℠ listing at no additional cost and you could sell for .
$415,600
2% more
+$8,312
With Zillow Showcase(estimated)
$423,912
- Virginia
- Portsmouth City
- Portsmouth
- 23702
- Highlands
- 3010 Smithfield Rd
