Skip main navigation
Sold for $258,000
  • $258,000

    3010 Tallwood Court, Winterville, NC 28590

    3beds
    1,364sqft
    Single Family Residence
    Built in 1989
    0.7 Acres Lot
    $272,900 Zestimate®
    $189/sqft
    $1,734 Estimated rent

    Home value

    $272,900

    $259,000 - $287,000

    $1,734/mo

    Zestimate® history
    Loading
    Loading...

    Owner options

    List your home for rent

    $1,734/mo

    Rent Zestimate®

    Find your next renter with Zillow Rental Manager. Plus, with online applications, you can quickly screen prospective tenants – for free.

    Learn more

    $1,734/mo

    Rent Zestimate®

    Refinance and save

    $1,567/mo

    Est. payment

    Refinancing to a lower rate could help reduce your monthly payments and save thousands over the life of the loan.

    See today's rates

    $1,567/mo

    Est. payment

    Explore your selling options

    Work with a Zillow partner agent

    Leverage their expertise and Zillow's premium Showcase listings to get your home seen by more buyers.

    Get started

    List with your own agent

    Get your home in front of millions of buyers by listing it on Zillow.

    Learn how to do it

    Sell it yourself

    Take full control of how buyers see your home on Zillow by listing For Sale by Owner (FSBO).

    List your home

    What's special

    Modern upgradesLed lightingFree gasNewly repaired deckNew light fixturesOpen floor planHuge corner lot
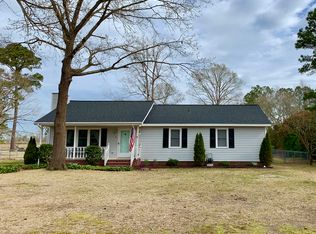
    Welcome to your beautifully remodeled oasis, tucked away in this secluded and serene community! The home is located on a huge corner lot! Fall in love with this open floor plan and these modern upgrades! Brand new features includes new SS appliances, luxurious LVP flooring, granite countertops in the kitchen, quartz countertop in primary bathroom, fresh contemporary paint throughout, new HVAC, new light fixtures with LED lighting. The propane tank has already been filled, so new buyers will have free gas for a year! New gutters installed! As you enter the backyard, you are greeted with a newly repaired deck, a Saltwood barn, and fenced in yard. With the attention to detail, this home is turn key ready to welcome you with open arms!

    Zillow last checked:

    Listing updated:

    Listed by:

    Angela Outterbridge 252-714-6017,

    Humphrey and Hyatt Realty Group,

    Kristina Harris 252-714-0604,

    Humphrey and Hyatt Realty Group

    Bought with:

    Leigh Lawrence, 272634

    Home Town Property Management

    Source: Hive MLS,MLS#: 100441645MLS LogoOriginating MLS: Coastal Plains Association of Realtors

    Facts & features

    Interior

    Bedrooms & bathrooms
    • Bedrooms: 3
    • Bathrooms: 2
    • Full bathrooms: 2
    Rooms
    • Room types: Living Room, Kitchen, Laundry, Bedroom 1, Bedroom 2, Bedroom 3, Dining Room
    Bedroom 1
    • Description: Primary
    • Level: First
    • Dimensions: 12.11 x 13.8
    Bedroom 2
    • Level: First
    • Dimensions: 10.2 x 12.1
    Bedroom 3
    • Level: First
    • Dimensions: 12.7 x 12.1
    Kitchen
    • Level: First
    • Dimensions: 14 x 11.5
    Laundry
    • Level: First
    • Dimensions: 5.11 x 9.4
    Living room
    • Level: First
    • Dimensions: 14.4 x 18.3
    Heating
    • Gas Pack
    Cooling
    • Central Air
    Appliances
    • Included: Built-In Microwave, Refrigerator, Range, Ice Maker, Dishwasher
    • Laundry: Dryer Hookup, Washer Hookup, Laundry Room
    Features
    • Entrance Foyer, Ceiling Fan(s), Pantry, Blinds/Shades
    • Flooring: Carpet, LVT/LVP, Tile
    • Basement: None
    • Attic: Pull Down Stairs
    Interior area
    • Total structure area: 1,364
    • Total interior livable area: 1,364 sqft

    Property

    Parking
    • Parking features: Concrete, Off Street
    Accessibility
    • Accessibility features: None
    Features
    • Levels: One
    • Stories: 1
    • Patio & porch: Deck, Porch
    • Exterior features: None
    • Pool features: None
    • Fencing: Back Yard,Wood,Privacy
    • Waterfront features: None
    Lot
    • Size: 0.7 Acres
    • Dimensions: 125 x 257 x 216 x 147
    • Features: Corner Lot
    Details
    • Additional structures: Shed(s)
    • Parcel number: 47686
    • Zoning: RR
    • Special conditions: Standard

    Construction

    Type & style
    • Home type: SingleFamily
    • Property subtype: Single Family Residence
    Materials
    • Vinyl Siding
    • Foundation: Crawl Space
    • Roof: Architectural Shingle
    Condition
    • New construction: No
    • Year built: 1989

    Utilities & green energy

    • Sewer: Septic Tank
    • Water: Public
    • Utilities for property: Water Available
    Green energy
    • Green verification: None

    Community & HOA

    Community
    • Security: Smoke Detector(s)
    • Subdivision: Tallwood
    HOA
    • Has HOA: No
    • Amenities included: None
    Location
    • Region: Winterville

    Financial & listing details

    • Price per square foot: $189/sqft
    • Tax assessed value: $165,299
    • Annual tax amount: $1,189
    • Date on market: 10/12/2025
    • Cumulative days on market: 5 days
    • Listing agreement: Exclusive Right To Sell
    • Listing terms: Cash,Conventional,FHA,USDA Loan,VA Loan
    • Road surface type: Paved

    Price history

    DateEventPrice
    5/31/2024Sold$258,000+1.2%$189/sqft
    Source: Hive MLS #100441645 Report a problem
    5/4/2024Contingent$254,900$187/sqft
    Source: Hive MLS #100441645 Report a problem
    5/4/2024Pending sale$254,900$187/sqft
    Source: Hive MLS #100441645 Report a problem
    4/30/2024Listed for sale$254,900+82.1%$187/sqft
    Source: Hive MLS #100441645 Report a problem
    2/22/2024Sold$140,000+17.6%$103/sqft
    Source: Public Record Report a problem
    11/21/2006Sold$119,000$87/sqft
    Source: Public Record Report a problem

    Public tax history

    YearProperty taxesTax assessment
    2025$1,322 +0.9%$165,299
    2024$1,310 +9.6%$165,299 +29.2%
    2023$1,195 +1%$127,980
    2022$1,183 $127,980
    2021-- $127,980
    2020$1,158 +3.2%$127,980 +2.5%
    2019$1,122 +11.6%$124,838
    2018$1,005 $124,838
    2017$1,005 $124,838
    2016$1,005 $124,838 +2.9%
    2015$1,005 $121,335
    2014$1,005 $121,335
    2013-- $121,335
    2012-- $121,335 +5.2%
    2011-- $115,356
    2010-- $115,356
    2009-- $115,356
    2008-- $115,356 +13.7%
    2007-- $101,470 +23.5%
    2003-- $82,150
    2002-- $82,150
    2001-- $82,150
    Find assessor info on the county website

    Neighborhood: 28590

    Nearby schools

    GreatSchools rating
    Schools provided by the listing agent
    • Elementary: Creekside Elementary School
    • Middle: A.G. Cox
    • High: South Central High School

    Source: Hive MLS. This data may not be complete. We recommend contacting the local school district to confirm school assignments for this home.

    Sell for more on Zillow
    Get a Zillow Showcase℠ listing at no additional cost and you could sell for .
    $272,900
    2% more
    +$5,458
    With Zillow Showcase(estimated)
    $278,358
    Sell for more on Zillow
    Get a Zillow Showcase℠ listing at no additional cost and you could sell for .
    $272,900
    2% more
    +$5,458
    With Zillow Showcase(estimated)
    $278,358