Tucked away on 4+ acres along the Rum River, this property offers a level of privacy, space, and flexibility that’s hard to find this close to the Twin Cities. The setting offers privacy, space, and a quiet cul-de-sac location that’s hard to find.
Inside, the main living area immediately stands out with 17-foot vaulted ceilings across the kitchen, dining, and living room, creating a wide-open feel that carries throughout the home with 9-foot ceilings in the remaining spaces. Knotty alder cabinetry, quality finishes, and an oversized center island anchor the kitchen and make it ideal for both everyday living and entertaining.
A major advantage of this property is the true mother in-law suite setup with real separation from the main home. It provides a private, functional living space that works well for extended family, guests, or multi-generational living.
With 6 bedrooms and multiple living areas, the home offers flexibility for a variety of lifestyles, whether that’s working from home, hosting, or simply having room to spread out.
The oversized garage offers approximately 1,340 square feet with 8-foot insulated doors, giving you plenty of room for vehicles, toys, and year-round storage.
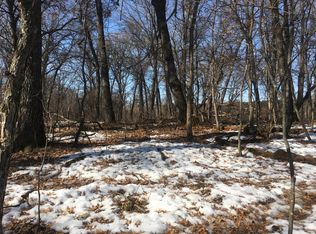
Outside is where the lifestyle comes together. Enjoy usable acreage, direct access to the Rum River, and a setting that offers both privacy and space to actually use.
The property includes 318 feet of Rum River frontage with a scenic easement that helps preserve the natural shoreline. There is also a trail that provides easy access down to the water, making it simple to enjoy fishing, swimming, or relaxing along the river.
Closed
Zillow last checked:
Listing updated:
Bought with:
Elizabeth Peck
Chisago Lakes Realty
Source: NorthstarMLS as distributed by MLS GRID,MLS#: 7048548
Price history
| Date | Event | Price |
|---|---|---|
| 6/29/2026 | Sold | $870,000-3.3%$207/sqft |
Source:  NorthstarMLS as distributed by MLS GRID #7048548 Report a problem NorthstarMLS as distributed by MLS GRID #7048548 Report a problem | ||
| 6/6/2026 | Pending sale | $899,900$214/sqft |
Source: NorthstarMLS as distributed by MLS GRID #7048548 Report a problem | ||
| 4/10/2026 | Listed for sale | $899,900+1099.9%$214/sqft |
Source: NorthstarMLS as distributed by MLS GRID #7048548 Report a problem | ||
| 5/15/2009 | Sold | $75,000$18/sqft |
Source:  Lake Superior Area Realtors as distributed by MLS GRID #1825885 Report a problem Lake Superior Area Realtors as distributed by MLS GRID #1825885 Report a problem | ||

Get a cash offer in 3 minutes
Find out how much your home could sell for in as little as 3 minutes with a no-obligation cash offer.
Estimated market value
$871,100
