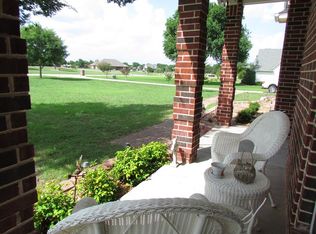
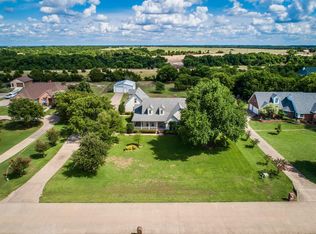
REDUCED $56,400*LET'S MAKE A DEAL*Hidden behind a grove of trees sits this custom beauty, updated & remodeled recently*Elegant formal dining*Ample sized office with hardwood floors overlooks expansive front yard with swing & pergola*Tiled walkways lead to a kitchen with sleek appliances, granite counters, serving bar & glass front display cabinet*Living room features electric fireplace, wall of windows overlooking the backyard, & is open to the kitchen & breakfast room*Downstairs master suite with has a remodeled bath with jetted tub, separate shower, & huge WIC*Half bath for guests by the utility room*Upstairs game room has a balcony, built-in desk & bookcases*Two more bedrooms upstairs share a bath with an out of this world mirror*Closets & storage found in every available space, & two walk out attics for seasonal storage*An additional 2 car garage could be a work shop*You will love the additional parking space*The majority of the acreage is in front, but there is room for a pool.
Sold
Price Unknown
3010 Timber Rock Ln, Midlothian, TX 76065
3beds
2,916sqft
Single Family Residence
Built in 2002
1.23 Acres Lot
$559,600 Zestimate®
$--/sqft
$3,087 Estimated rent
Home value
$559,600
$532,000 - $588,000
$3,087/mo
Zestimate® history
Owner options
List your home for rent
$3,087/mo
Rent Zestimate®
Find your next renter with Zillow Rental Manager. Plus, with online applications, you can quickly screen prospective tenants – for free.
$3,087/mo
Rent Zestimate®
Refinance and save
Refinancing to a lower rate could help reduce your monthly payments and save thousands over the life of the loan.
Explore your selling options
Work with a Zillow partner agent
Leverage their expertise and Zillow's premium Showcase listings to get your home seen by more buyers.
Get startedList with your own agent
Get your home in front of millions of buyers by listing it on Zillow.
Learn how to do itSell it yourself
Take full control of how buyers see your home on Zillow by listing For Sale by Owner (FSBO).
List your homeWhat's special
Hardwood floorsWall of windowsBuilt-in deskServing barExpansive front yardJetted tubSeparate shower
Zillow last checked:
Listing updated:
Listed by:
Jan Davis 0342504 682-422-0333,
Ebby Halliday, REALTORS 682-422-0333
Bought with:
Telina Williams
Keller Williams Realty
Source: NTREIS,MLS#: 20514562
Facts & features
Interior
Bedrooms & bathrooms
- Bedrooms: 3
- Bathrooms: 3
- Full bathrooms: 2
- 1/2 bathrooms: 1
Primary bedroom
- Features: Double Vanity, En Suite Bathroom, Jetted Tub, Sitting Area in Primary, Split Bedrooms, Separate Shower, Walk-In Closet(s)
- Level: First
- Dimensions: 19 x 13
Bedroom
- Features: Walk-In Closet(s)
- Level: Second
- Dimensions: 11 x 10
Bedroom
- Features: Walk-In Closet(s)
- Level: Second
- Dimensions: 12 x 11
Breakfast room nook
- Level: First
- Dimensions: 12 x 8
Dining room
- Level: First
- Dimensions: 12 x 11
Other
- Level: Second
Other
- Features: Dual Sinks, Double Vanity, En Suite Bathroom, Garden Tub/Roman Tub, Stone Counters, Separate Shower
- Level: First
Half bath
- Level: First
Kitchen
- Features: Breakfast Bar, Built-in Features, Butler's Pantry, Granite Counters, Kitchen Island, Pantry, Walk-In Pantry
- Level: First
- Dimensions: 13 x 11
Living room
- Features: Built-in Features, Fireplace
- Level: First
- Dimensions: 18 x 17
Living room
- Features: Built-in Features
- Level: Second
- Dimensions: 18 x 12
Office
- Level: First
- Dimensions: 13 x 11
Utility room
- Features: Built-in Features, Linen Closet, Utility Room, Utility Sink
- Level: First
- Dimensions: 11 x 6
Heating
- Central, Electric, Propane, Zoned
Cooling
- Central Air, Ceiling Fan(s), Electric, Zoned
Appliances
- Included: Dishwasher, Electric Oven, Disposal, Microwave
- Laundry: Washer Hookup, Electric Dryer Hookup, Laundry in Utility Room
Features
- Cathedral Ceiling(s), Central Vacuum, Decorative/Designer Lighting Fixtures, Double Vanity, Granite Counters, High Speed Internet, Kitchen Island, Vaulted Ceiling(s), Walk-In Closet(s)
- Flooring: Carpet, Ceramic Tile, Wood
- Windows: Window Coverings
- Has basement: No
- Number of fireplaces: 1
- Fireplace features: Decorative, Electric, Living Room, Ventless
Interior area
- Total interior livable area: 2,916 sqft
Property
Parking
- Total spaces: 4
- Parking features: Additional Parking, Door-Multi, Garage Faces Front, Oversized, Garage Faces Side, Boat, RV Access/Parking
- Attached garage spaces: 4
Features
- Levels: Two
- Stories: 2
- Patio & porch: Deck, Balcony, Covered
- Exterior features: Balcony, Lighting
- Pool features: None
- Fencing: Chain Link
Lot
- Size: 1.23 Acres
- Features: Acreage, Interior Lot, Irregular Lot, Landscaped, Many Trees, Subdivision, Sprinkler System
- Residential vegetation: Partially Wooded
Details
- Additional structures: Second Garage, Garage(s), Shed(s), Workshop
- Parcel number: 222121
Construction
Type & style
- Home type: SingleFamily
- Architectural style: Traditional,Detached
- Property subtype: Single Family Residence
Materials
- Brick
- Foundation: Slab
- Roof: Composition
Condition
- Year built: 2002
Utilities & green energy
- Sewer: Aerobic Septic
- Water: Community/Coop
- Utilities for property: Septic Available, Underground Utilities, Water Available
Green energy
- Energy efficient items: Appliances, Insulation, Windows
Community & neighborhood
Location
- Region: Midlothian
- Subdivision: Mission Hills
Other
Other facts
- Listing terms: Cash,Conventional,FHA,VA Loan
Price history
| Date | Event | Price |
|---|---|---|
| 3/11/2024 | Sold | -- |
Source: NTREIS #20514562 Report a problem | ||
| 2/23/2024 | Contingent | $529,500$182/sqft |
Source: NTREIS #20514562 Report a problem | ||
| 2/19/2024 | Price change | $529,500-9.6%$182/sqft |
Source: NTREIS #20514562 Report a problem | ||
| 1/22/2024 | Listed for sale | $585,900+109.3%$201/sqft |
Source: NTREIS #20514562 Report a problem | ||
| 2/5/2013 | Listing removed | $279,900$96/sqft |
Source: Ebby Halliday Realtors #11863910 Report a problem | ||
| 11/14/2012 | Listed for sale | $279,900$96/sqft |
Source: Ebby Halliday Realtors #11863910 Report a problem | ||
Public tax history
| Year | Property taxes | Tax assessment |
|---|---|---|
| 2025 | $8,072 -7% | $545,384 +3.3% |
| 2024 | $8,680 +123.6% | $528,034 +13% |
| 2023 | $3,883 -34.6% | $467,471 +10% |
| 2022 | $5,933 | $424,974 +10% |
| 2021 | -- | $386,340 +7.1% |
| 2020 | -- | $360,770 -4.5% |
| 2019 | $5,933 +41.7% | $377,710 +4% |
| 2018 | $4,188 | $363,160 +7% |
| 2017 | $4,188 +0.7% | $339,420 +12.4% |
| 2016 | $4,158 -2.4% | $301,850 +10.7% |
| 2015 | $4,260 | $272,730 +4.6% |
| 2014 | $4,260 | $260,860 +5.7% |
| 2013 | -- | $246,780 +3.7% |
| 2012 | -- | $238,050 -1.9% |
| 2011 | -- | $242,730 -0.8% |
| 2010 | -- | $244,580 -0.9% |
| 2009 | -- | $246,910 -0.4% |
| 2008 | -- | $247,840 +6.7% |
| 2007 | -- | $232,200 -1% |
| 2006 | -- | $234,460 +0.1% |
| 2005 | -- | $234,140 -0.9% |
| 2004 | -- | $236,280 |
| 2003 | -- | -- |
Find assessor info on the county website
Neighborhood: 76065
Nearby schools
GreatSchools rating
- 9/10Larue Miller Elementary SchoolGrades: PK-5Distance: 2.4 mi
- 7/10Earl & Marthalu Dieterich MiddleGrades: 6-8Distance: 2.2 mi
- 7/10Midlothian High SchoolGrades: 9-12Distance: 4.2 mi
Schools provided by the listing agent
- Elementary: Miller
- Middle: Dieterich
- High: Midlothian
- District: Midlothian ISD
Source: NTREIS. This data may not be complete. We recommend contacting the local school district to confirm school assignments for this home.
Get a cash offer in 3 minutes
Find out how much your home could sell for in as little as 3 minutes with a no-obligation cash offer.
Estimated market value
$559,600
Get a cash offer in 3 minutes
Find out how much your home could sell for in as little as 3 minutes with a no-obligation cash offer.
Estimated market value
$559,600
- Texas
- Ellis County
- Midlothian
- 76065
- 3010 Timber Rock Ln
Nearby cities
Nearby neighborhoods
Nearby zip codes
Other Midlothian Topics
