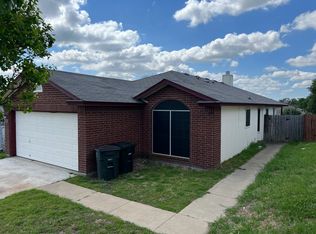
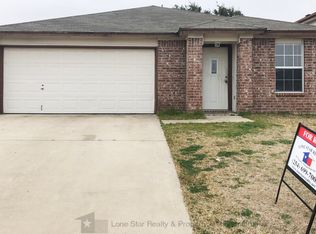
PRICE IMPROVEMENT: Renovated 3BR 2Bath 2Car Garage for less than 3010 Traverse Drive is three houses away from a lighted walking path to Brookhaven Elementary, Rancier Middle School, lots of playgrounds, tennis courts and fenced land to play. Impressive column entry to secured front porch; New lead glass front door; Updated lighting, fixtures; Tiled flooring throughout; beautiful Bay Window Dining area left at entry; Kitchen: new cabinets with pulls - granite counters - ceramic tile backsplash - dbl deep & wide undermounted Stainless Steel sink - white appliances; Spacious Living Room with corner tiled wood burning Fireplace and mantle. Secondary bedrooms have large walk-in closets with plenty of hanging space & lights; Roomy Primary bedroom has an extra large walk-in closet; Linen closet with deep shelving; gorgeous Vanity with undermount sink; Tiled shower enclosure with Rain Forest and hand-held shower heads - deep soaker tub; Secondary bathroom has a very spacious tiled Walk-in Shower with Rain Forest and hand-held shower heads - beautiful vanity with undermount sink. Backyard is simply amazing,...heavy duty steel square tubing frame - wrought iron fencing and a tin roof extension makes the entired covered back Patio the envy of the neighborhood. In addition to the perimeter wrought iron fence for the covered patio,...there is a very large wrought iron fenced area for the kiddos or pets. Sellers are leaving an expansive chain link dog kennel. Security cameras are present and operational. There is a water softner system present
Closed
Zillow last checked:
Listing updated:
Bought with:
Megan Hansen, TREC #0767190
Compass RE Texas, LLC
, TREC #null
Source: Central Texas MLS,MLS#: 604179 Originating MLS: Temple Belton Board of REALTORS
Originating MLS: Temple Belton Board of REALTORSPrice history
| Date | Event | Price |
|---|---|---|
| 8/27/2026 | Sold | -- |
Source:  Central Texas MLS #604179 Report a problem Central Texas MLS #604179 Report a problem | ||
| 7/25/2026 | Pending sale | $189,900$149/sqft |
Source: Central Texas MLS #604179 Report a problem | ||
| 7/16/2026 | Contingent | $189,900$149/sqft |
Source: Central Texas MLS #604179 Report a problem | ||
| 6/2/2026 | Price change | $189,900-2.6%$149/sqft |
Source: Central Texas MLS #604179 Report a problem | ||
| 3/27/2026 | Price change | $194,900-4.9%$153/sqft |
Source: Central Texas MLS #604179 Report a problem | ||
| 3/10/2026 | Price change | $204,900-4.7%$161/sqft |
Source: Central Texas MLS #604179 Report a problem | ||
| 2/10/2026 | Listed for sale | $214,900$169/sqft |
Source: Central Texas MLS #604179 Report a problem | ||
Get a cash offer in 3 minutes
Find out how much your home could sell for in as little as 3 minutes with a no-obligation cash offer.
Estimated market value
$189,900
