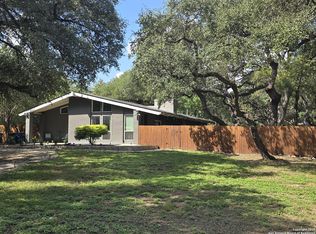
A Distinctive Estate in China Grove. Set on 3.33 acres beneath a canopy of mature oak trees, this property offers a rare opportunity to own a piece of China Grove's history. Originally built as the private residence of a noted San Antonio restaurant entrepreneur, the home blends farmhouse character with timeless comfort. Uniquely, the estate is bordered on nearly all sides by the expansive Blanco X Ranch-approximately 400-500 acres of pristine farmland-providing an exceptional sense of privacy and open views. With quick access to IH-1604 and Loop 410, the location is just 20 minutes from San Antonio International Airport, Downtown, the AT&T Center, and the Alamo Dome. The 2,193 sq. ft. residence offers 3 bedrooms and 2 bathrooms. The open floor plan features a sunken living room anchored by a striking rock-wall fireplace, along with durable flooring ideal for both everyday living and entertaining. The primary suite comfortably accommodates a king bed and oversized furnishings, with a private bath that includes a large walk-in shower, soaking tub, and dry sauna. Recent renovations have enhanced the home while preserving its original charm. Both bathrooms have been tastefully updated, and key systems-including the HVAC, ductwork, and roof-have been modernized for long-term peace of mind. Property highlights include: * HVAC system replaced in 2020; full ductwork updated in 2023 * New architectural roof installed in 2025 with transferable warranty * Flat, usable acreage suitable for additional improvements, outbuildings, or recreational use Positioned at the rear of the lot for maximum privacy, this property combines history, tasteful updates, and future potential in one of the area's most desirable settings.
For sale
Price cut: $15K (5/9)
$574,444
3010 Triple Tree, China Grove, TX 78263
3beds
2,193sqft
Single Family Residence
Built in 1973
3.33 Acres Lot
$-- Zestimate®
$262/sqft
$-- HOA
What's special
Rock-wall fireplaceFarmhouse characterMature oak treesFlat usable acreageMaximum privacyDurable flooringLarge walk-in shower
- 298 days |
- 211 |
- 13 |
Zillow last checked:
Listing updated:
Listed by:
Melissa Le Blanc TREC #791700 (210) 618-8044,
Dillingham & Toone Real Estate
Source: LERA MLS,MLS#: 1907918
Loading...
Facts & features
Interior
Bedrooms & bathrooms
- Bedrooms: 3
- Bathrooms: 2
- Full bathrooms: 2
Primary bedroom
- Area: 272
- Dimensions: 17 x 16
Bedroom 2
- Area: 132
- Dimensions: 12 x 11
Bedroom 3
- Area: 132
- Dimensions: 12 x 11
Primary bathroom
- Features: Tub/Shower Separate
- Area: 170
- Dimensions: 17 x 10
Dining room
- Area: 99
- Dimensions: 11 x 9
Family room
- Area: 270
- Dimensions: 18 x 15
Kitchen
- Area: 132
- Dimensions: 12 x 11
Living room
- Area: 234
- Dimensions: 18 x 13
Heating
- Central, Electric
Cooling
- 16+ SEER AC, Central Air
Appliances
- Included: Cooktop, Built-In Oven, Microwave, Range, Disposal, Dishwasher, Water Softener Owned, Electric Water Heater, Double Oven
- Laundry: Main Level, Laundry Room, Washer Hookup, Dryer Connection
Features
- Two Living Area, Separate Dining Room, Eat-in Kitchen, Two Eating Areas, Kitchen Island, Breakfast Bar, Pantry, Sauna, Utility Room Inside, High Ceilings, Open Floorplan, High Speed Internet, All Bedrooms Downstairs, Telephone, Walk-In Closet(s), Master Downstairs, Ceiling Fan(s), Chandelier, Solid Counter Tops, Custom Cabinets
- Flooring: Ceramic Tile, Wood
- Has basement: No
- Attic: Access Only,Pull Down Stairs
- Number of fireplaces: 1
- Fireplace features: Living Room
Interior area
- Total interior livable area: 2,193 sqft
Property
Parking
- Total spaces: 2
- Parking features: Two Car Garage, Circular Driveway
- Garage spaces: 2
- Has uncovered spaces: Yes
Features
- Levels: One
- Stories: 1
- Pool features: None
Lot
- Size: 3.33 Acres
Details
- Parcel number: 051250000570
Construction
Type & style
- Home type: SingleFamily
- Property subtype: Single Family Residence
Materials
- Brick
- Foundation: Slab
- Roof: Composition
Condition
- Pre-Owned
- New construction: No
- Year built: 1973
Utilities & green energy
- Electric: CPS
- Water: SAWS
- Utilities for property: Cable Available, City Garbage service
Community & HOA
Community
- Features: None
- Subdivision: City Of China Groveec
Location
- Region: China Grove
Financial & listing details
- Price per square foot: $262/sqft
- Tax assessed value: $424,810
- Annual tax amount: $10,798
- Price range: $574.4K - $574.4K
- Date on market: 9/15/2025
- Cumulative days on market: 299 days
- Listing terms: Conventional,VA Loan,1st Seller Carry,Cash,USDA Loan,Other
Estimated market value
Not available
Estimated sales range
Not available
Not available
Price history
| Date | Event | Price |
|---|---|---|
| 5/9/2026 | Price change | $574,444-2.5%$262/sqft |
Source:  LERA MLS #1907918 Report a problem LERA MLS #1907918 Report a problem | ||
| 4/21/2026 | Price change | $589,444-1.7%$269/sqft |
Source: LERA MLS #1907918 Report a problem | ||
| 1/6/2026 | Price change | $599,444-3.8%$273/sqft |
Source: LERA MLS #1907918 Report a problem | ||
| 11/5/2025 | Price change | $623,444-0.2%$284/sqft |
Source: LERA MLS #1907918 Report a problem | ||
| 9/15/2025 | Listed for sale | $624,444-6.7%$285/sqft |
Source: LERA MLS #1907918 Report a problem | ||
| 12/11/2023 | Sold | -- |
Source: LERA MLS #1703567 Report a problem | ||
| 9/20/2023 | Price change | $669,444-4.3%$305/sqft |
Source: LERA MLS #1703567 Report a problem | ||
| 9/11/2023 | Listed for sale | $699,444$319/sqft |
Source: LERA MLS #1703567 Report a problem | ||
| 9/7/2023 | Pending sale | $699,444$319/sqft |
Source: LERA MLS #1703567 Report a problem | ||
| 8/9/2023 | Price change | $699,444+27.3%$319/sqft |
Source: LERA MLS #1703567 Report a problem | ||
| 7/27/2023 | Price change | $549,444-21.4%$251/sqft |
Source: LERA MLS #1703567 Report a problem | ||
| 7/15/2023 | Listed for sale | $699,444$319/sqft |
Source: LERA MLS #1703567 Report a problem | ||
Public tax history
| Year | Property taxes | Tax assessment |
|---|---|---|
| 2025 | $8,605 +8.8% | $424,810 +4.3% |
| 2024 | $7,909 +2.6% | $407,120 +2.2% |
| 2023 | $7,710 +1.2% | $398,380 +10.8% |
| 2022 | $7,619 +38.7% | $359,670 +28.9% |
| 2021 | $5,492 | $278,950 +5.8% |
| 2020 | $5,492 +12.4% | $263,710 +12.5% |
| 2019 | $4,886 | $234,440 +4.4% |
| 2018 | $4,886 +0.7% | $224,560 +0.1% |
| 2017 | $4,854 | $224,240 +11.5% |
| 2016 | -- | $201,050 +1.2% |
| 2015 | -- | $198,760 +22.2% |
| 2014 | -- | $162,590 +4.4% |
| 2013 | -- | $155,710 -4.5% |
| 2012 | -- | $163,080 -1.3% |
| 2011 | -- | $165,310 -2.6% |
| 2010 | -- | $169,720 -1.4% |
| 2009 | -- | $172,200 +0.9% |
| 2008 | -- | $170,730 -0.2% |
| 2007 | -- | $171,000 +3.2% |
| 2006 | -- | $165,640 +5.8% |
| 2005 | -- | $156,500 |
| 2004 | -- | -- |
| 2003 | -- | -- |
| 2002 | -- | -- |
| 2001 | -- | -- |
| 2000 | -- | -- |
Find assessor info on the county website
Monthly payment
Est. payment$--/mo
Payment breakdown
Explore the cost of this home by adjusting the details. Changes won't be saved.All calculations are estimates and provided by Zillow, Inc. for informational purposes only. Actual amounts may vary.
HOA fees may include property taxes on listings classified as Co-Ops. Contact the listing agent and/or owner for fee details.
Mortgage interest rates are dependent on a number of factors, including credit score, down payment, and repayment length. Interest rate data provided by Zillow Group Marketplace, Inc. as of 1/1/1970 from various mortgage lenders with which we have lead or other similar arrangements; the Estimated Payment is an average of those rates.
See how much you could borrow to make a competitive offer.
Climate risks
Neighborhood: 78263
Nearby schools
GreatSchools rating
- 8/10Oak Crest Elementary SchoolGrades: PK-5Distance: 2.8 mi
- 3/10East Central Heritage Middle SchoolGrades: 6-8Distance: 2.7 mi
- 2/10East Central High SchoolGrades: 9-12Distance: 3.6 mi
Schools provided by the listing agent
- District: East Central I.S.D
Source: LERA MLS. This data may not be complete. We recommend contacting the local school district to confirm school assignments for this home.
- $456,8003 bd2 ba2.1k sqft3010 Triple Tree Dr, China Grove, TX 78263Off Market
- $26,410-- bd-- ba-- sqft3010 Triple Tree Dr, China Grove, TX 78263Off Market
- $534,6003 bd2 ba2.4k sqft7723 Triple Branch Dr, China Grove, TX 78263Off Market
- $508,1004 bd3 ba2.9k sqft7724 Triple Branch Dr, China Grove, TX 78263Off Market
- $168,700-- bd-- ba504 sqft7724 Triple Branch Dr, China grove, TX 78263Off Market
- $2,5004 bd2 ba1.6k sqft2723 Triple Tree Dr, China Grove, TX 78263For Rent
- $296,9603 bd2 ba2.3k sqft7715 Triple Branch Dr, China Grove, TX 78263Off Market
- $334,7003 bd2 ba1.8k sqft2715 Triple Tree Dr, China Grove, TX 78263Off Market
A local agent can set up tours, give advice and negotiate with sellers.
Similar homes
- $589,0003 bd2 ba2.4k sqft9219 GARDEN RIDGE DR, San Antonio, TX 78266For Sale

 MLS ID #1994429, Bruce Robison TREC #695708, Resi Realty, LLC. LERA MLS
 - $579,9503 bd3 ba2.2k sqft120 Haycraft, Marion, TX 78124For Sale
 MLS ID #1995981, Robert Simmonds TREC #522329, Simmonds Real Estate Inc.. LERA MLS
 - $560,0004 bd4 ba2k sqft103 MISTY BND, Floresville, TX 78114For Sale
 MLS ID #1970289, Jacob Solis TREC #660871, LPT Realty, LLC. LERA MLS
 - $550,0003 bd3 ba2.3k sqft8715 Post Oak, San Antonio, TX 78217For Sale
 MLS ID #1941217, Sam Ballow TREC #254983, TriPoint Realty LLC. LERA MLS
 - $495,0003 bd3 ba2.2k sqft1591 County Road 320, Floresville, TX 78114For SaleMLS ID #1995705, Sharon Peters TREC #482835, Sharon Peters. LERA MLS
- $625,0004 bd3 ba2.8k sqft105 E EDEN VLY, Adkins, TX 78101For SaleMLS ID #1965807, Amber Broadway TREC #618409, Opendoor Brokerage, LLC. LERA MLS
- $517,0003 bd2 ba1.8k sqft937 MORNINGSIDE DR, Terrell Hills, TX 78209For SaleMLS ID #1997578, Kevin Brown TREC #719083, Spirit Real Estate. LERA MLS
- $525,0004 bd2 ba2.1k sqft137 SENDERA CROSSING, La Vernia, TX 78121For SaleMLS ID #1997210, Marty Wood TREC #834575, JB Goodwin, REALTORS. LERA MLS
- $575,0003 bd2 ba1.9k sqft523 E HUISACHE AVE, San Antonio, TX 78212New ConstructionMLS ID #1957231, Suzanne Menick TREC #548439, South Texas Realty Services. LERA MLS
- $615,0003 bd3 ba2.3k sqft121 Valley View Dr, La Vernia, TX 78121For SaleMLS ID #1992069, Alicia McVean TREC #664089, LPT Realty, LLC. LERA MLS
- $559,5004 bd3 ba2.4k sqft108 estates, La Vernia, TX 78121New ConstructionMLS ID #1995355, Cintya Salgado Alamo TREC #613073, Camino Real Management, LLC. LERA MLS
- $649,9995 bd4 ba2.7k sqft9671 Crow Ln, Adkins, TX 78101For SaleMLS ID #1991615, Raymond Rodriguez TREC #689336, RealVisor Realty, LLC. LERA MLS
- $545,0004 bd3 ba2.1k sqft120 Summer Meadow Dr, La Vernia, TX 78121New ConstructionMLS ID #1995369, Cintya Salgado Alamo TREC #613073, Camino Real Management, LLC. LERA MLS
- $639,0004 bd3 ba2.6k sqft229 Legacy Trail Dr, La Vernia, TX 78121For SaleMLS ID #1845558, Jill Porter TREC #703003, Fathom Realty. LERA MLS
- $569,9664 bd3 ba2.3k sqft712 County Road 320, Floresville, TX 78114New ConstructionMLS ID #1944859, Adolfo Trevino TREC #633443, 3D Realty & Property Management. LERA MLS
- $594,0004 bd3 ba2.4k sqft128 Woodbridge, La Vernia, TX 78121New ConstructionMLS ID #1995346, Cintya Salgado Alamo TREC #613073, Camino Real Management, LLC. LERA MLS
- $630,0004 bd3 ba2.5k sqft218 Champions Blvd, La Vernia, TX 78121For SaleMLS ID #1951762, Edward Conlee TREC #511674, Keller Williams City-View. LERA MLS
- $615,0004 bd4 ba2.6k sqft112 Estates Dr, La Vernia, TX 78121New ConstructionMLS ID #1995295, Cintya Salgado Alamo TREC #613073, Camino Real Management, LLC. LERA MLS
- $585,0003 bd3 ba2.7k sqft3950 RIVER FLS, San Antonio, TX 78259For SaleMLS ID #1971359, Germance Durst TREC #473261, Vortex Realty. LERA MLS
- $495,0004 bd3 ba2.5k sqft410 Shadowbluff, San Antonio, TX 78216For SaleMLS ID #1918874, Karen Lares TREC #444594, Vortex Realty. LERA MLS
- Texas
- Bexar County
- China Grove
- 78263
- 3010 Triple Tree
Nearby cities
Nearby zip codes
Other China Grove Topics
