Skip main navigation
Sold for $337,500
  • $337,500

    3010 Tucson Dr, Cedar Falls, IA 50613

    3beds
    2,221sqft
    Single Family Residence
    Built in 1954
    0.43 Acres Lot
    $343,000 Zestimate®
    $152/sqft
    $1,976 Estimated rent

    Home value

    $343,000

    $305,000 - $384,000

    $1,976/mo

    Zestimate® history
    Loading
    Loading...

    Owner options

    List your home for rent

    $1,976/mo

    Rent Zestimate®

    Find your next renter with Zillow Rental Manager. Plus, with online applications, you can quickly screen prospective tenants – for free.

    Learn more

    $1,976/mo

    Rent Zestimate®

    Refinance and save

    $2,230/mo

    Est. payment

    Refinancing to a lower rate could help reduce your monthly payments and save thousands over the life of the loan.

    See today's rates

    $2,230/mo

    Est. payment

    Explore your selling options

    Work with a Zillow partner agent

    Leverage their expertise and Zillow's premium Showcase listings to get your home seen by more buyers.

    Get started

    List with your own agent

    Get your home in front of millions of buyers by listing it on Zillow.

    Learn how to do it

    Sell it yourself

    Take full control of how buyers see your home on Zillow by listing For Sale by Owner (FSBO).

    List your home

    What's special

    Finished lower levelInviting ranch-style homeVersatile living spaceThoughtfully designed landscapingWalk-in closet with built-insUpdated fireplace
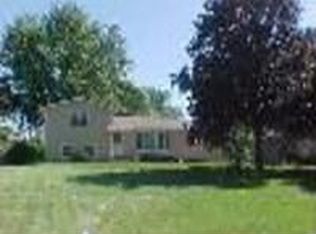
    Welcome to this inviting ranch-style home, offering comfort, convenience, and beautiful surroundings. With 1746 sq ft on the main level and an additional 460 sq ft finished in the lower level, you'll enjoy over 2200sq ft of versatile living space. Genenerous room sizes and flexible layout adapt easily to your lifestyle needs. The living room's updated fireplace creates a cozy focal point-ideal for relaxing evenings with family or friends. The primary bedroom (18.6x15) is a true retreat, complete with an ensuite featuring a relaxing soaking tub, a separate shower, and a walk-in closet with built-ins for organized storage. Two additional bedrooms (15x11.6 and 12x11.6) and another full bathroom provide plenty of space for family, guests, or a home office. In the finished lower level a generous sized (22x22) family room with an egress window is perfect for movie nights, game days, or a quiet getaway. Outside, the large yard is graced with mature trees and thoughtfully designed landscaping, creating the perfect setting for outdoor living and entertaining. This property has fantastic walkabilty scores for it's close proximity to schools, dining and shopping. Come see for yourself how this home blends warmth, functionality, and charm-a place where memories are waiting to be made.

    Zillow last checked:

    Listing updated:

    Listed by:

    Cindy Gaffney 319-239-1236,

    RE/MAX Concepts - Cedar Falls

    Bought with:

    Jordan Tranbarger, S68719000

    Oakridge Real Estate

    Source: Northeast Iowa Regional BOR as distributed by MLS GRID,MLS#: 20253912MLS Logo

    Facts & features

    Interior

    Bedrooms & bathrooms
    • Bedrooms: 3
    • Bathrooms: 2
    • Full bathrooms: 2
    Rooms
    • Room types: Family Room, Master Bath, Master Bedroom, Master Bedroom w/ Closet, Lwr Level Family Room
    Primary bedroom
    • Level: Main
    • Area: 279 Square Feet
    • Dimensions: 15x18.6
    Other
    • Level: Upper
    Other
    • Level: Main
    Other
    • Level: Lower
    Family room
    • Level: Lower
    • Area: 528 Square Feet
    • Dimensions: 24x22
    Kitchen
    • Level: Main
    • Area: 240 Square Feet
    • Dimensions: 24x10
    Living room
    • Level: Main
    • Area: 299 Square Feet
    • Dimensions: 23x13
    Heating
    • Forced Air, Natural Gas
    Cooling
    • Ceiling Fan(s), Central Air
    Appliances
    • Included: Cooktop, Dishwasher, Dryer, Disposal, Free-Standing Range, Refrigerator, Vented Exhaust Fan, Washer, Gas Water Heater
    • Laundry: Gas Dryer Hookup, Lower Level, Washer Hookup
    Features
    • Ceiling Fan(s)
    • Basement: Block,Interior Entry,Floor Drain,Partially Finished,Radon Mitigation System
    • Has fireplace: Yes
    • Fireplace features: One, Electric, Living Room
    Interior area
    • Total interior livable area: 2,221 sqft
    • Finished area below ground: 475

    Property

    Parking
    • Total spaces: 2
    • Parking features: 2 Stall, Attached Garage
    • Has attached garage: Yes
    • Carport spaces: 2
    Features
    • Patio & porch: Patio
    • Exterior features: Garden
    Lot
    • Size: 0.43 Acres
    • Dimensions: 125 x 151
    • Features: Landscaped
    Details
    • Additional structures: Storage
    • Parcel number: 891424230009
    • Zoning: R-1
    • Special conditions: Standard

    Construction

    Type & style
    • Home type: SingleFamily
    • Property subtype: Single Family Residence
    Materials
    • Vinyl Siding
    • Roof: Asphalt
    Condition
    • Year built: 1954

    Utilities & green energy

    • Sewer: Public Sewer
    • Water: Public

    Community & HOA

    Community
    • Security: Smoke Detector(s)
    Location
    • Region: Cedar Falls

    Financial & listing details

    • Price per square foot: $152/sqft
    • Tax assessed value: $292,120
    • Annual tax amount: $4,067
    • Date on market: 8/13/2025
    • Cumulative days on market: 4 days
    • Road surface type: Concrete, Hard Surface Road

    Price history

    DateEventPrice
    9/26/2025Sold$337,500+0.7%$152/sqft
    Source: Northeast Iowa Regional BOR as distributed by MLS GRID #20253912 Report a problem
    8/16/2025Pending sale$335,000$151/sqft
    Source: Northeast Iowa Regional BOR as distributed by MLS GRID #20253912 Report a problem
    8/13/2025Listed for sale$335,000+76.3%$151/sqft
    Source: Northeast Iowa Regional BOR as distributed by MLS GRID #20253912 Report a problem
    6/18/2014Sold$190,000-1.3%$86/sqft
    Source: Public Record Report a problem
    3/19/2014Listing removed$192,500$87/sqft
    Source: RE/MAX HOME GROUP #20140665 Report a problem
    3/16/2014Listed for sale$192,500$87/sqft
    Source: RE/MAX Home Group #20140665 Report a problem

    Public tax history

    YearProperty taxesTax assessment
    2025$3,903 +3%$292,120 +15.6%
    2024$3,788 -1.6%$252,760
    2023$3,849 -1.2%$252,760 +16.3%
    2022$3,894 +3.3%$217,360
    2021$3,768 +2.1%$217,360 +3%
    2020$3,690 -1.6%$210,980
    2019$3,749 +0.3%$210,980
    2018$3,738 0%$210,980
    2017$3,738 +4.6%$210,980
    2016$3,574 $210,980
    2015$3,574 +15.1%$210,980 +12.8%
    2014$3,106 -5.3%$186,990 -4.1%
    2012$3,281 -3.1%$194,980
    2011$3,388 +1.5%$194,980 -3.6%
    2010$3,339 +4.1%$202,170
    2009$3,207 +2%$202,170
    2008$3,145 +3.4%$202,170 +7%
    2007$3,042 -1.7%$188,940
    2006$3,094 +3.9%$188,940
    2005$2,978 +2.3%$188,940 +23.1%
    2003$2,911 +0.8%$153,530
    2002$2,887 +14.9%$153,530 +18%
    2001$2,512 $130,110
    Find assessor info on the county website

    Neighborhood: 50613

    Nearby schools

    GreatSchools rating
    Schools provided by the listing agent
    • Elementary: Southdale Elementary
    • Middle: Peet Junior High
    • High: Cedar Falls High

    Source: Northeast Iowa Regional BOR as distributed by MLS GRID. This data may not be complete. We recommend contacting the local school district to confirm school assignments for this home.

    Get pre-qualified for a loan
    At Zillow Home Loans, we can pre-qualify you in as little as 5 minutes with no impact to your credit score.

    An equal housing lender. NMLS #10287.