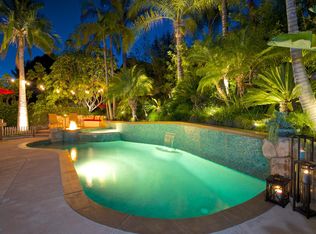
Perched in the rolling hills of San Clemente, 3010 Vina Vial has been masterfully reimagined into a true coastal residence where timeless design meets modern sensibility. Every inch of this stunning home has been thoughtfully redesigned, with soaring ceilings and new flooring setting an elegant tone. An open-concept floor plan invites seamless indoor-outdoor living, perfect for entertaining or quiet relaxation. The designer kitchen is a showpiece—custom cabinetry, polished quartz surfaces, professional-grade appliances, and curated lighting create an atmosphere of effortless refinement. Each bath has been artfully transformed with high-end finishes, statement tile work, and spa-like appointments. The primary suite offers a private sanctuary with an oversized walk-in closet and a beautifully appointed en-suite bath. Outdoors, a completely rebuilt pool and spa—taken down to soil and reimagined just two years ago—anchor an expansive backyard on an oversized lot at the end of a quiet cul-de-sac. Multiple entertaining areas, lush landscaping, and gentle ocean breezes complete the scene. Owned solar (paid in full) and two brand-new AC units add modern efficiency and comfort. Perfectly positioned within the coveted Forster Ranch community, just moments from world-class beaches, fine dining, and top-tier schools—this is a rare opportunity to experience elevated coastal living.
Sold for $2,405,000
Listed by: Rise Realty • Kirk Schilling • Contact: 866-344-7473
Bought with: Compass
$2,405,000
3010 Vina Vial, San Clemente, CA 92673
5beds
3,317sqft
Single Family Residence
Built in 1991
8,000 Square Feet Lot
$2,453,200 Zestimate®
$725/sqft
$7,907 Estimated rent
Home value
$2,453,200
$2.26M - $2.67M
$7,907/mo
Zestimate® history
Owner options
List your home for rent
$7,907/mo
Rent Zestimate®
Find your next renter with Zillow Rental Manager. Plus, with online applications, you can quickly screen prospective tenants – for free.
$7,907/mo
Rent Zestimate®
Refinance and save
$15,155/mo
Est. payment
Refinancing to a lower rate could help reduce your monthly payments and save thousands over the life of the loan.
$15,155/mo
Est. payment
Explore your selling options
Work with a Zillow partner agent
Leverage their expertise and Zillow's premium Showcase listings to get your home seen by more buyers.
Get startedList with your own agent
Get your home in front of millions of buyers by listing it on Zillow.
Learn how to do itSell it yourself
Take full control of how buyers see your home on Zillow by listing For Sale by Owner (FSBO).
List your homeWhat's special
Gentle ocean breezesExpansive backyardDesigner kitchenEn-suite bathCustom cabinetryNew flooringOversized walk-in closet
Zillow last checked:
Listing updated:
Listed by:
Kirk Schilling DRE #02000997 949-212-1346,
Rise Realty,
Stewart Fisher DRE #02099452,
Rise Realty
Bought with:
Casey Kirkland, DRE #02080950
Compass
Source: CRMLS,MLS#: OC25140554 Originating MLS: California Regional MLS
Originating MLS: California Regional MLSFacts & features
Interior
Bedrooms & bathrooms
- Bedrooms: 5
- Bathrooms: 3
- Full bathrooms: 3
- Main level bathrooms: 1
- Main level bedrooms: 1
Rooms
- Room types: Bedroom, Entry/Foyer, Family Room, Great Room, Kitchen, Laundry, Living Room, Primary Bathroom, Primary Bedroom, Office, Other
Bedroom
- Features: Bedroom on Main Level
Heating
- Forced Air
Cooling
- Central Air
Appliances
- Included: 6 Burner Stove, Built-In Range, Dishwasher
- Laundry: Inside, Laundry Room
Features
- Bedroom on Main Level, Primary Suite, Walk-In Closet(s)
- Flooring: Wood
- Has fireplace: Yes
- Fireplace features: Family Room, Primary Bedroom
- Common walls with other units/homes: No Common Walls
Interior area
- Total interior livable area: 3,317 sqft
Property
Parking
- Total spaces: 3
- Parking features: Garage - Attached
- Attached garage spaces: 3
Features
- Levels: Two
- Stories: 2
- Entry location: Front
- Has private pool: Yes
- Pool features: Private
- Has spa: Yes
- Spa features: Private
- Has view: Yes
- View description: Hills
Lot
- Size: 8,000 Square Feet
- Features: 0-1 Unit/Acre
Details
- Parcel number: 68059162
- Special conditions: Standard
Construction
Type & style
- Home type: SingleFamily
- Property subtype: Single Family Residence
Materials
- Stucco
Condition
- New construction: No
- Year built: 1991
Utilities & green energy
- Sewer: Public Sewer
- Water: Public
Green energy
- Energy generation: Solar
Community & HOA
Community
- Features: Biking, Curbs, Dog Park, Foothills, Hiking, Park, Preserve/Public Land, Storm Drain(s), Street Lights, Suburban, Sidewalks
- Subdivision: El Encanto (Ele)
HOA
- Has HOA: Yes
- Amenities included: Maintenance Grounds
- HOA fee: $215 monthly
- HOA name: El Encanto
- HOA phone: 855-253-0153
- Second HOA fee: $57 quarterly
- Second HOA name: Rancho Del Rio
Location
- Region: San Clemente
Financial & listing details
- Price per square foot: $725/sqft
- Tax assessed value: $1,549,363
- Annual tax amount: $15,675
- Date on market: 6/24/2025
- Cumulative days on market: 9 days
- Listing terms: Cash,Cash to New Loan,Conventional,Contract
Price history
| Date | Event | Price |
|---|---|---|
| 8/1/2025 | Sold | $2,405,000+5.7%$725/sqft |
Source:  CRMLS #OC25140554 Report a problem CRMLS #OC25140554 Report a problem | ||
| 7/6/2025 | Contingent | $2,275,000$686/sqft |
Source: CRMLS #OC25140554 Report a problem | ||
| 6/24/2025 | Listed for sale | $2,275,000+55.8%$686/sqft |
Source: CRMLS #OC25140554 Report a problem | ||
| 7/22/2021 | Sold | $1,460,000-2.7%$440/sqft |
Source: Public Record Report a problem | ||
| 7/18/2021 | Pending sale | $1,499,900+36.4%$452/sqft |
Source: CRMLS #SW21095825 Report a problem | ||
| 12/17/2010 | Listing removed | $1,100,000$332/sqft |
Source: Steven Patrick Thomas #S621308 Report a problem | ||
| 8/28/2010 | Listed for sale | $1,100,000$332/sqft |
Source: Steven Patrick Thomas #S621308 Report a problem | ||
Public tax history
| Year | Property taxes | Tax assessment |
|---|---|---|
| 2025 | $15,675 +1.9% | $1,549,363 +2% |
| 2024 | $15,386 +2.2% | $1,518,984 +2% |
| 2023 | $15,060 -33.9% | $1,489,200 +2% |
| 2022 | $22,790 +255.6% | $1,460,000 +128.5% |
| 2021 | $6,410 | $639,026 +1% |
| 2020 | -- | $632,474 +2% |
| 2019 | $12,306 +1.1% | $620,073 +2% |
| 2018 | $12,168 +2% | $607,915 +2% |
| 2017 | $11,927 | $595,996 +2% |
| 2016 | $11,927 +1% | $584,310 +1.5% |
| 2015 | $11,812 +108.7% | $575,534 +2% |
| 2014 | $5,661 | $564,261 +0.5% |
| 2013 | -- | $561,711 +2% |
| 2012 | -- | $550,698 +2% |
| 2011 | -- | $539,900 +0.8% |
| 2010 | -- | $535,865 -0.2% |
| 2009 | -- | $537,139 +2% |
| 2008 | -- | $526,607 +2% |
| 2007 | -- | $516,282 +2% |
| 2006 | -- | $506,159 +2% |
| 2005 | -- | $496,235 +2% |
| 2004 | -- | $486,505 +1.9% |
| 2003 | -- | $477,589 +2% |
| 2002 | -- | $468,225 +10% |
| 2001 | $4,489 +1.2% | $425,469 +2% |
| 2000 | $4,435 | $417,127 |
Find assessor info on the county website
Neighborhood: 92673
Nearby homes
- $2,126,5004 bd3 ba3k sqft3008 Vina Vial, San Clemente, CA 92673Off Market
- $1,797,1003 bd3 ba2.3k sqft3012 Vina Vial, San Clemente, CA 92673Off Market
- $2,268,6005 bd3 ba3.3k sqft3214 Sangre De Toro, San Clemente, CA 92673Off Market
- $2,279,6005 bd3 ba3.3k sqft3006 Vina Vial, San Clemente, CA 92673Off Market
- $2,210,1005 bd3 ba3.3k sqft3015 Vina Vial, San Clemente, CA 92673Off Market
- $2,138,5004 bd3 ba2.8k sqft3212 Sangre De Toro, San Clemente, CA 92673Off Market
- $2,237,7004 bd3 ba3.2k sqft3013 Vina Vial, San Clemente, CA 92673Off Market
- $1,863,0004 bd3 ba2.9k sqft3011 Vina Vial, San Clemente, CA 92673Off Market
Nearby schools
GreatSchools rating
- 10/10Truman Benedict Elementary SchoolGrades: K-5Distance: 0.6 mi
- 10/10Bernice Ayer Middle SchoolGrades: 6-8Distance: 0.6 mi
- 9/10San Clemente High SchoolGrades: 9-12Distance: 2.5 mi
Schools provided by the listing agent
- Elementary: Truman
- Middle: Truman
- High: San Clemente
Source: CRMLS. This data may not be complete. We recommend contacting the local school district to confirm school assignments for this home.
Get a cash offer in 3 minutes
Find out how much your home could sell for in as little as 3 minutes with a no-obligation cash offer.
Estimated market value
$2,453,200
Get a cash offer in 3 minutes
Find out how much your home could sell for in as little as 3 minutes with a no-obligation cash offer.
Estimated market value
$2,453,200
- California
- Orange County
- San Clemente
- 92673
- 3010 Vina Vial
Nearby cities
Nearby zip codes
Other San Clemente Topics
