Experience unparalleled luxury living in this exquisite Extra Wide New Construction duplex condo. Boasting over 3000 square feet of lavish space, this residence redefines sophistication and comfort. The floor to ceiling windows in the front opens the space to allow the living space to be flooded with natural light. Step into a world of elegance with four bedrooms and three and a half bathrooms thoughtfully designed across two expansive levels. Each of the three en-suite bedrooms offers a private sanctuary, ensuring unparalleled relaxation for you and your guests. Indulge in outdoor living on your back deck featuring timber tech decking and a convenient gas line for effortless entertaining. Ascend to your private garage roof deck adorned with stylish tiles, where you can bask in panoramic views and savor moments of tranquility. The epitome of culinary perfection awaits in the oversized kitchen, complete with a Bosch double oven, an oversized island, a separate breakfast area, and a butler's pantry featuring a beverage fridge. Immerse yourself in luxury with professionally designed finishes including Fisher & Paykel and Bosch appliances, Quartz countertops with a waterfall edge, and designer lighting throughout. Escape to the lower level oasis, where radiant heat pampers your senses and a steam shower with a rain head beckons relaxation. Designer touches abound, from composite decking to 8-foot doors and light oak flooring, creating an ambiance of opulence at every turn. Convenience meets luxury with garage parking and ample storage space, ensuring a seamless lifestyle tailored to your desires. Perfectly situated in a prime location, this condominium offers unparalleled access to the finest amenities and attractions the city has to offer. Elevate your standard of living with this move-in ready masterpiece, complete with custom window treatments providing the perfect finishing touch to this extraordinary residence. Welcome home to a world of luxury and refinement that awaits you at every turn.
Closed
$800,000
3010 W Montrose Ave #1E, Chicago, IL 60618
4beds
3,000sqft
Condominium, Duplex, Single Family Residence
Built in 2022
-- sqft lot
$915,000 Zestimate®
$267/sqft
$5,500 Estimated rent
Home value
$915,000
$860,000 - $970,000
$5,500/mo
Zestimate® history
Owner options
List your home for rent
$5,500/mo
Rent Zestimate®
Find your next renter with Zillow Rental Manager. Plus, with online applications, you can quickly screen prospective tenants – for free.
$5,500/mo
Rent Zestimate®
Refinance and save
$5,987/mo
Est. payment
Refinancing to a lower rate could help reduce your monthly payments and save thousands over the life of the loan.
$5,987/mo
Est. payment
Explore your selling options
Work with a Zillow partner agent
Leverage their expertise and Zillow's premium Showcase listings to get your home seen by more buyers.
Get startedList with your own agent
Get your home in front of millions of buyers by listing it on Zillow.
Learn how to do itSell it yourself
Take full control of how buyers see your home on Zillow by listing For Sale by Owner (FSBO).
List your homeWhat's special
Zillow last checked:
Listing updated:
Listed by:
Joe Green 773-893-0454,
Keller Williams ONEChicago
Bought with:
Axel Cohen
Compass
Source: MRED as distributed by MLS GRID,MLS#: 11984369
Facts & features
Interior
Bedrooms & bathrooms
- Bedrooms: 4
- Bathrooms: 4
- Full bathrooms: 3
- 1/2 bathrooms: 1
Rooms
- Room types: Breakfast Room, Deck, Balcony/Porch/Lanai
Primary bedroom
- Features: Flooring (Carpet), Bathroom (Full)
- Level: Lower
- Area: 255 Square Feet
- Dimensions: 17X15
Bedroom 2
- Features: Flooring (Carpet)
- Level: Lower
- Area: 110 Square Feet
- Dimensions: 11X10
Bedroom 3
- Features: Flooring (Carpet)
- Level: Lower
- Area: 110 Square Feet
- Dimensions: 11X10
Bedroom 4
- Features: Flooring (Carpet)
- Level: Lower
- Area: 130 Square Feet
- Dimensions: 13X10
Balcony porch lanai
- Level: Main
- Area: 68 Square Feet
- Dimensions: 17X4
Breakfast room
- Level: Main
- Area: 100 Square Feet
- Dimensions: 10X10
Deck
- Level: Main
- Area: 323 Square Feet
- Dimensions: 19X17
Dining room
- Features: Flooring (Hardwood)
- Level: Main
- Area: 247 Square Feet
- Dimensions: 19X13
Family room
- Features: Flooring (Hardwood)
- Level: Main
- Area: 260 Square Feet
- Dimensions: 20X13
Kitchen
- Features: Kitchen (Eating Area-Table Space, Island, Pantry-Butler, Pantry-Closet, Custom Cabinetry), Flooring (Hardwood)
- Level: Main
- Area: 280 Square Feet
- Dimensions: 20X14
Laundry
- Level: Lower
- Area: 42 Square Feet
- Dimensions: 7X6
Living room
- Features: Flooring (Hardwood)
- Level: Main
- Area: 266 Square Feet
- Dimensions: 19X14
Heating
- Natural Gas, Forced Air, Radiant Floor
Cooling
- Central Air
Appliances
- Included: Double Oven, Microwave, Dishwasher, High End Refrigerator, Washer, Dryer, Disposal, Stainless Steel Appliance(s), Wine Refrigerator, Cooktop, Range Hood, Humidifier
- Laundry: Washer Hookup, Gas Dryer Hookup, In Unit, Laundry Closet
Features
- Flooring: Hardwood
- Basement: Finished,Full
- Number of fireplaces: 1
- Fireplace features: Gas Log, Gas Starter, Living Room
Interior area
- Total structure area: 3,000
- Total interior livable area: 3,000 sqft
Property
Parking
- Total spaces: 1
- Parking features: Garage Door Opener, On Site, Garage Owned, Detached, Garage
- Garage spaces: 1
- Has uncovered spaces: Yes
Accessibility
- Accessibility features: No Disability Access
Features
- Patio & porch: Deck
Details
- Parcel number: 13131280371001
- Special conditions: None
- Other equipment: Intercom, Ceiling Fan(s)
Construction
Type & style
- Home type: Condo
- Property subtype: Condominium, Duplex, Single Family Residence
Materials
- Brick, Block, Limestone
- Roof: Rubber
Condition
- New construction: No
- Year built: 2022
Utilities & green energy
- Sewer: Public Sewer
- Water: Lake Michigan
Community & HOA
HOA
- Has HOA: Yes
- Services included: Water, Insurance, Scavenger
- HOA fee: $342 monthly
Location
- Region: Chicago
Financial & listing details
- Price per square foot: $267/sqft
- Tax assessed value: $728,650
- Annual tax amount: $15,415
- Date on market: 4/18/2024
- Listing terms: Conventional
- Ownership: Condo
Price history
| Date | Event | Price |
|---|---|---|
| 7/29/2024 | Sold | $800,000$267/sqft |
Source:  MRED as distributed by MLS GRID #11984369 Report a problem MRED as distributed by MLS GRID #11984369 Report a problem | ||
| 6/8/2024 | Pending sale | $800,000$267/sqft |
Source: MRED as distributed by MLS GRID #11984369 Report a problem | ||
| 4/18/2024 | Listed for sale | $800,000+8.3%$267/sqft |
Source: MRED as distributed by MLS GRID #11984369 Report a problem | ||
| 11/21/2022 | Sold | $739,000$246/sqft |
Source: MRED as distributed by MLS GRID #11637436 Report a problem | ||
| 10/14/2022 | Pending sale | $739,000$246/sqft |
Source: MRED as distributed by MLS GRID #11637436 Report a problem | ||
| 6/22/2022 | Listing removed | -- |
Source: MRED as distributed by MLS GRID #11344326 Report a problem | ||
| 3/10/2022 | Listed for sale | $739,000$246/sqft |
Source: MRED as distributed by MLS GRID #11344326 Report a problem | ||
Public tax history
| Year | Property taxes | Tax assessment |
|---|---|---|
| 2024 | $15,415 -4.9% | $72,865 +0% |
| 2023 | $16,217 | $72,862 |
Find assessor info on the county website
Neighborhood: Avondale
Nearby homes
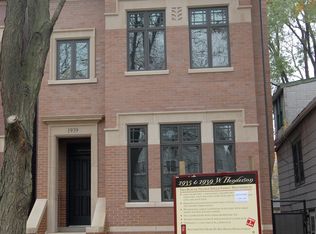
- $2,087,5005 bd4 ba4.3k sqft1935 W Henderson St, Chicago, IL 60618Off Market
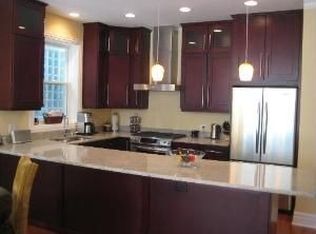
- $889,6003 bd2 ba2.4k sqft1928 W Belmont Ave #1, Chicago, IL 60618Off Market
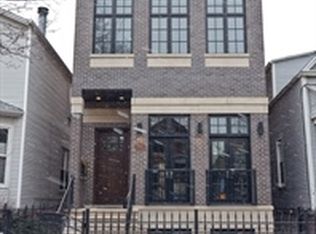
- $1,917,0005 bd4 ba4k sqft1916 W George St, Chicago, IL 60618Off Market
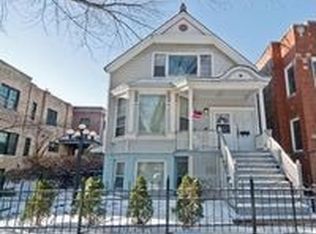
- $761,3006 bd3 ba2.1k sqft3820 S Paulina St, Chicago, IL 60609Off Market
- $545,0003 bd2 ba1.5k sqft1925 W Irving Park Rd #4, Chicago, IL 60618Sold
- $1,013,8003 bd2 ba-- sqft3156 N Cambridge Ave APT 4, Chicago, IL 60657Off Market
- $748,6003 bd2 ba6.9k sqft1927 W Irving Park Rd #3, Chicago, IL 60618Off Market
- $1,983,9004 bd3 ba2.6k sqft1939 W Henderson St, Chicago, IL 60618Off Market
- $650,0003 bd2 ba1.5k sqft1927 W Irving Park Rd #4, Chicago, IL 60618For Sale
Nearby schools
GreatSchools rating
- 6/10Linne Elementary SchoolGrades: PK-8Distance: 0.4 mi
- 1/10Schurz High SchoolGrades: 9-12Distance: 1.7 mi
Schools provided by the listing agent
- District: 299
Source: MRED as distributed by MLS GRID. This data may not be complete. We recommend contacting the local school district to confirm school assignments for this home.
Get a cash offer in 3 minutes
Find out how much your home could sell for in as little as 3 minutes with a no-obligation cash offer.
Estimated market value
$915,000
Get a cash offer in 3 minutes
Find out how much your home could sell for in as little as 3 minutes with a no-obligation cash offer.
Estimated market value
$915,000
- Illinois
- Cook County
- Chicago
- 60618
- Avondale
- 3010 W Montrose Ave Unit 1E
Nearby cities
Nearby neighborhoods
Nearby zip codes
Other Chicago Topics
