One of a kind 2019 Silver Aurora Award-winning Custom-Built Home designed by Design Styles Architecture constructed by Carlin Construction. Situated high and dry in a non-flood zone location of Palma Ceia on a brick-paved street walkable to many shops and restaurants. Endless upgrades which are visible and many upgrades not visible such as Piling and Grade Beam Structural Foundation with a 6” Fibermesh Slab, LoE Category 5 Windows and Doors manufactured by CGI, 2- story concrete block construction with spray foam attic insulation, 25-year commercial grade roof with interior access hatch, linear diffusers in common areas and a Generator… this home is built like a fortress! The curb appeal with the stacked stone front, “grass” inlaid concrete drive and low maintenance design of the exterior with Forever Turf will draw you in. Step through the front door onto the imported 24”x24” Italian imported tile and take in the soaring 2 story view of the custom steel single-beam floating staircase wrapping around the glass elevator which is a work of art itself. Walk into the great room and your eyes are drawn to the tray ceiling with custom cove lighting, gas fireplace which is surrounded by a wall of glass overlooking the pool and spa and lush xeriscape low-maintenance private back yard with Azek decking and Wolf Gas Grill. The kitchen is beautifully appointed with top of the line appliances: Wolf Gas Cooktop, Wolf Convection Oven, Wolf Steam Convection, built-in Wolf Coffee Maker, Wolf Microwave, and Cove Dishwasher and the kitchen backsplash is a long linear window bringing the beauty of the outside inside. Finishing off the first floor is a walk-in butler’s pantry, powder bath, a 480-bottle walk-in Wine Cellar, and a 2-car garage with a ceiling high enough to accommodate 4 cars with lifts. Upstairs features 3 bedrooms with Oak wood flooring and 2 full baths. The master has a lovely balcony, another gas fireplace, and a luxurious spa-like master bath with floor to ceiling tile, tub and walk-in shower. Too many unique features to list, this home is a MUST SEE! ** Make sure to check out the attached virtual tours **
Sold for $1,620,000
$1,620,000
3010 W SAN MIGUEL STREET, TAMPA, FL 33629
3beds
2,577sqft
Single Family Residence
Built in 2019
5,000 Square Feet Lot
$1,763,000 Zestimate®
$629/sqft
$6,376 Estimated rent
Home value
$1,763,000
$1.66M - $1.89M
$6,376/mo
Zestimate® history
Owner options
List your home for rent
$6,376/mo
Rent Zestimate®
Find your next renter with Zillow Rental Manager. Plus, with online applications, you can quickly screen prospective tenants – for free.
$6,376/mo
Rent Zestimate®
Refinance and save
$11,067/mo
Est. payment
Refinancing to a lower rate could help reduce your monthly payments and save thousands over the life of the loan.
$11,067/mo
Est. payment
Explore your selling options
Work with a Zillow partner agent
Leverage their expertise and Zillow's premium Showcase listings to get your home seen by more buyers.
Get startedList with your own agent
Get your home in front of millions of buyers by listing it on Zillow.
Learn how to do itSell it yourself
Take full control of how buyers see your home on Zillow by listing For Sale by Owner (FSBO).
List your homeWhat's special
Gas fireplaceGlass elevatorLovely balconyCustom cove lightingLow maintenance designSpray foam attic insulationLuxurious spa-like master bath
Zillow last checked:
Listing updated:
Listed by:
Gregory Margliano 813-355-0744,
COMPASS FLORIDA, LLC 305-851-2820
Bought with:
Lexi Guice, 3447076
PINEYWOODS REALTY LLC
Source: Stellar MLS,MLS#: T3470129 Originating MLS: Tampa
Originating MLS: Tampa
Facts & features
Interior
Bedrooms & bathrooms
- Bedrooms: 3
- Bathrooms: 3
- Full bathrooms: 2
- 1/2 bathrooms: 1
Primary bedroom
- Level: Second
- Dimensions: 17.7x16.5
Bedroom 2
- Level: Second
- Dimensions: 10.7x14.8
Bedroom 3
- Level: Second
- Dimensions: 9.6x14.8
Kitchen
- Level: First
- Dimensions: 10.4x16.1
Living room
- Level: First
- Dimensions: 19.8x17.1
Heating
- Electric, Natural Gas
Cooling
- Central Air
Appliances
- Included: Oven, Convection Oven, Cooktop, Dishwasher, Disposal, Exhaust Fan, Gas Water Heater, Microwave, Range Hood, Refrigerator, Tankless Water Heater, Water Softener, Wine Refrigerator
- Laundry: Inside, Laundry Room, Upper Level
Features
- Elevator, PrimaryBedroom Upstairs, Open Floorplan, Solid Surface Counters, Walk-In Closet(s)
- Flooring: Ceramic Tile, Engineered Hardwood
- Doors: Outdoor Grill, Sliding Doors
- Windows: Insulated Windows, Shades, Solar Screens
- Has fireplace: Yes
- Fireplace features: Family Room, Gas, Master Bedroom
Interior area
- Total structure area: 3,216
- Total interior livable area: 2,577 sqft
Property
Parking
- Total spaces: 2
- Parking features: Garage Door Opener
- Attached garage spaces: 2
Features
- Levels: Two
- Stories: 2
- Patio & porch: Deck, Patio
- Exterior features: Balcony, Irrigation System, Outdoor Grill, Rain Gutters
- Has private pool: Yes
- Pool features: Gunite, Heated, In Ground, Lighting, Salt Water, Self Cleaning
- Has spa: Yes
- Spa features: Heated, In Ground
- Fencing: Wood
Lot
- Size: 5,000 Square Feet
- Dimensions: 50 x 100
Details
- Parcel number: A2729183U400002700005.0
- Zoning: CN
- Special conditions: None
Construction
Type & style
- Home type: SingleFamily
- Architectural style: Contemporary
- Property subtype: Single Family Residence
Materials
- Block, Stucco
- Foundation: Slab
- Roof: Other
Condition
- New construction: No
- Year built: 2019
Utilities & green energy
- Sewer: Public Sewer
- Water: Public
- Utilities for property: BB/HS Internet Available, Cable Connected, Electricity Available, Natural Gas Available, Natural Gas Connected, Street Lights, Underground Utilities, Water Connected
Green energy
- Water conservation: Drip Irrigation, Low-Flow Fixtures, Fl. Friendly/Native Landscape
Community & HOA
Community
- Security: Closed Circuit Camera(s), Security System, Security System Owned, Smoke Detector(s)
- Pet fee: $0 monthly
- Subdivision: PALMA CEIA PARK
HOA
- Has HOA: No
Location
- Region: Tampa
Financial & listing details
- Price per square foot: $629/sqft
- Tax assessed value: $1,332,098
- Annual tax amount: $13,685
- Date on market: 9/5/2023
- Cumulative days on market: 138 days
- Listing terms: Cash,Conventional
- Ownership: Fee Simple
- Total actual rent: 0
- Electric utility on property: Yes
- Road surface type: Brick, Paved
Price history
| Date | Event | Price |
|---|---|---|
| 2/27/2024 | Sold | $1,620,000-4.6%$629/sqft |
Source:  Stellar MLS #T3470129 Report a problem Stellar MLS #T3470129 Report a problem | ||
| 1/23/2024 | Pending sale | $1,699,000$659/sqft |
Source: Stellar MLS #T3470129 Report a problem | ||
| 11/24/2023 | Price change | $1,699,000-5.6%$659/sqft |
Source: Stellar MLS #T3470129 Report a problem | ||
| 10/22/2023 | Price change | $1,799,000-5.3%$698/sqft |
Source: Stellar MLS #T3470129 Report a problem | ||
| 9/5/2023 | Listed for sale | $1,899,000+783.3%$737/sqft |
Source: Stellar MLS #T3470129 Report a problem | ||
| 5/26/2015 | Sold | $215,000-8.5%$83/sqft |
Source: Public Record Report a problem | ||
| 4/3/2015 | Price change | $235,000-6%$91/sqft |
Source: FLORIDA EXECUTIVE REALTY #T2726464 Report a problem | ||
| 3/26/2015 | Pending sale | $250,000$97/sqft |
Source: FLORIDA EXECUTIVE REALTY #T2726464 Report a problem | ||
| 2/8/2015 | Listed for sale | $250,000$97/sqft |
Source: Florida Executive Realty #T2726464 Report a problem | ||
| 11/29/2014 | Listing removed | $250,000$97/sqft |
Source: Florida Executive Realty #T2726464 Report a problem | ||
| 11/13/2014 | Listed for sale | $250,000$97/sqft |
Source: Florida Executive Realty #T2726464 Report a problem | ||
| 7/30/2014 | Listing removed | $250,000$97/sqft |
Source: Florida Executive Realty #T2595559 Report a problem | ||
| 4/24/2014 | Price change | $250,000-7.1%$97/sqft |
Source: Florida Executive Realty #T2595559 Report a problem | ||
| 10/11/2013 | Listed for sale | $269,000$104/sqft |
Source: Florida Executive Realty #T2595559 Report a problem | ||
Public tax history
| Year | Property taxes | Tax assessment |
|---|---|---|
| 2025 | $25,761 +79.4% | $1,332,098 -0.3% |
| 2024 | $14,358 +2.3% | $1,336,240 +74.7% |
| 2023 | $14,031 +2.5% | $764,925 +3% |
| 2022 | $13,686 +1% | $742,646 +3% |
| 2021 | $13,545 +0.8% | $721,016 +1.4% |
| 2020 | $13,435 +272.6% | $711,061 +295% |
| 2019 | $3,605 | $180,000 |
| 2018 | $3,605 -1.5% | $180,000 |
| 2017 | $3,661 -1% | $180,000 +5.9% |
| 2016 | $3,700 +6.6% | $170,000 +5.6% |
| 2015 | $3,472 +33.5% | $161,000 +37.7% |
| 2014 | $2,601 | $116,886 +10% |
| 2013 | $2,601 +25% | $106,260 +10% |
| 2012 | $2,081 -12.7% | $96,600 -12.5% |
| 2011 | $2,383 -3.4% | $110,400 -4% |
| 2010 | $2,467 -7.9% | $115,000 -7.4% |
| 2009 | $2,680 -32.8% | $124,200 -32.5% |
| 2008 | $3,989 -3.6% | $184,000 -4.8% |
| 2007 | $4,139 -8.6% | $193,200 |
| 2006 | $4,528 +45.6% | $193,200 +50% |
| 2005 | $3,110 | $128,800 +12% |
| 2004 | -- | $115,000 +130% |
| 2003 | -- | $50,000 |
| 2002 | -- | $50,000 +29% |
| 2001 | -- | $38,750 |
| 2000 | $988 | $38,750 |
Find assessor info on the county website
Neighborhood: Palma Ceia
Nearby homes
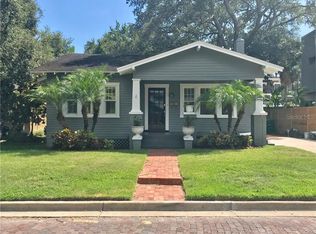
- $836,1003 bd2 ba1.9k sqft3008 W San Miguel St, Tampa, FL 33629Off Market
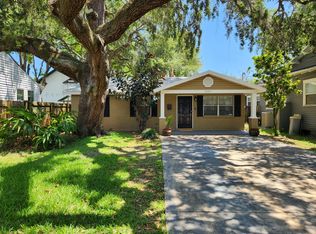
- $549,3003 bd2 ba990 sqft3006 W San Miguel St, Tampa, FL 33629Off Market
- $726,6542 bd2 ba1.9k sqft3013 W San Carlos St, Tampa, FL 33629Off Market

- $--1 bd1 ba1k sqft3013 W San Carlos St APT 6, Tampa, FL 33629Off Market

- $1,147,1003 bd3 ba2.1k sqft3007 W San Carlos St, Tampa, FL 33629Off Market
- $695,9191 bd1 ba975 sqft3015 San Carlos St, Tampa, FL 33629Off Market
- $--1 bd2 ba975 sqft3015 San Carlos St #2, Tampa, FL 33629Off Market
- $464,5001 bd1 ba1k sqft3015 W San Carlos St APT 4, Tampa, FL 33629Off Market
Nearby schools
GreatSchools rating
- 9/10Mitchell Elementary SchoolGrades: PK-5Distance: 1.3 mi
- 9/10Wilson Middle SchoolGrades: 6-8Distance: 1.7 mi
- 8/10Plant High SchoolGrades: 9-12Distance: 0.6 mi
Get a cash offer in 3 minutes
Find out how much your home could sell for in as little as 3 minutes with a no-obligation cash offer.
Estimated market value
$1,763,000
Get a cash offer in 3 minutes
Find out how much your home could sell for in as little as 3 minutes with a no-obligation cash offer.
Estimated market value
$1,763,000
- Florida
- Hillsborough County
- Tampa
- 33629
- Palma Ceia
- 3010 W SAN MIGUEL STREET
Nearby cities
Nearby neighborhoods
Nearby zip codes
Other Tampa Topics
