Available now! This street did not flood and the townhouse is approximately 13 feet above sea level, situated above the flood plain (base flood elevation). Located on a quiet oak lined side street in the heart of South Tampa, just one block off famous Bayshore Boulevard, this 3 bedroom, 2.5 bathroom, 2 car garage features over 2,200 square feet of living space on four floors. Entering through your private courtyard into a spacious foyer, you are greeted on the second floor by an open and spacious living space, with a half bathroom, dining area, recently updated kitchen and living room. Brand new stainless steel appliances were installed last year, and the oven/range were upgraded to natural gas for gourmet cooking at your convenience. Super clean and meticulously kept, this home will be sure to wow! Custom closets have been installed throughout and hardwood floors and crown abound. The master suite encompasses the entire top level, with a huge master bedroom area and bay window sitting area overlooking majestic oaks and Bayshore Boulevard. The master bathroom features dual vanities, a soaking tub, and a spacious walk in closet. Surrounded by multi-million dollar homes and condos, including the brand new Ritz Carlton Residences on Bayshore, this quaint community of 8 townhouses remains an oasis of tranquility in the middle of a bustling and growing South Tampa which remains one of the most desirable areas in the whole Tampa Bay region. Convenience is at your fingertips, just minutes from downtown Tampa, Tampa International Airport, Midtown, Westshore, the $2+ billion Water Street project, and then a short drive to some of the top rated beaches in the entire country. Located in prime A-Rated school districts of Roosevelt, Coleman and Plant, and also surrounded by some of the top rated private schools in the city, your options are plenty. Flood Zone X also means no lender required flood insurance. Don’t miss your chance at this rare opportunity!
Sold for $800,000
$800,000
3010 W STOVALL STREET #C, TAMPA, FL 33629
3beds
2,228sqft
Townhouse
Built in 2002
1,068 Square Feet Lot
$823,800 Zestimate®
$359/sqft
$5,037 Estimated rent
Home value
$823,800
$766,000 - $881,000
$5,037/mo
Zestimate® history
Owner options
List your home for rent
$5,037/mo
Rent Zestimate®
Find your next renter with Zillow Rental Manager. Plus, with online applications, you can quickly screen prospective tenants – for free.
$5,037/mo
Rent Zestimate®
Refinance and save
$5,807/mo
Est. payment
Refinancing to a lower rate could help reduce your monthly payments and save thousands over the life of the loan.
$5,807/mo
Est. payment
Explore your selling options
Work with a Zillow partner agent
Leverage their expertise and Zillow's premium Showcase listings to get your home seen by more buyers.
Get startedList with your own agent
Get your home in front of millions of buyers by listing it on Zillow.
Learn how to do itSell it yourself
Take full control of how buyers see your home on Zillow by listing For Sale by Owner (FSBO).
List your homeWhat's special
Zillow last checked:
Listing updated:
Listed by:
Nick Parrinello 813-469-5602,
AGILE GROUP REALTY 813-569-6294
Bought with:
Nick Parrinello, 3181576
AGILE GROUP REALTY
Source: Stellar MLS,MLS#: T3539363 Originating MLS: Pinellas Suncoast
Originating MLS: Pinellas Suncoast
Facts & features
Interior
Bedrooms & bathrooms
- Bedrooms: 3
- Bathrooms: 3
- Full bathrooms: 2
- 1/2 bathrooms: 1
Primary bedroom
- Features: Walk-In Closet(s)
- Level: Upper
- Dimensions: 17x16
Bedroom 2
- Features: Walk-In Closet(s)
- Level: Third
- Dimensions: 14x13
Bedroom 3
- Features: Walk-In Closet(s)
- Level: Third
- Dimensions: 14x10
Dining room
- Level: Second
- Dimensions: 14x10
Kitchen
- Level: Second
- Dimensions: 10x10
Living room
- Level: Second
- Dimensions: 15x14
Heating
- Central, Electric
Cooling
- Central Air
Appliances
- Included: Dishwasher, Disposal, Dryer, Microwave, Range, Refrigerator, Washer
- Laundry: Inside, Laundry Closet, Upper Level
Features
- Ceiling Fan(s), Open Floorplan, PrimaryBedroom Upstairs, Walk-In Closet(s)
- Flooring: Tile, Hardwood
- Windows: Blinds, Window Treatments
- Has fireplace: No
Interior area
- Total structure area: 2,668
- Total interior livable area: 2,228 sqft
Property
Parking
- Total spaces: 2
- Parking features: Garage Door Opener, Garage Faces Rear, On Street
- Attached garage spaces: 2
- Has uncovered spaces: Yes
Features
- Levels: Three Or More
- Stories: 3
- Patio & porch: Patio
- Exterior features: Courtyard, Sidewalk
- Fencing: Fenced
- Has view: Yes
- View description: Trees/Woods
Lot
- Size: 1,068 Square Feet
- Features: City Lot, Near Public Transit, Sidewalk
- Residential vegetation: Mature Landscaping, Oak Trees, Trees/Landscaped
Details
- Parcel number: A3429185VV00000000002.0
- Zoning: RM-35
- Special conditions: None
Construction
Type & style
- Home type: Townhouse
- Architectural style: Mediterranean
- Property subtype: Townhouse
Materials
- Concrete, Stucco
- Foundation: Slab
- Roof: Tile
Condition
- Completed
- New construction: No
- Year built: 2002
Utilities & green energy
- Sewer: Public Sewer
- Water: Public
- Utilities for property: Cable Available, Electricity Connected, Natural Gas Connected, Public, Sewer Connected, Street Lights, Water Connected
Community & HOA
Community
- Features: Deed Restrictions, Sidewalks
- Security: Gated Community, Security System
- Pet fee: $0 monthly
- Subdivision: VILLA QUERICA TWNHMS
HOA
- Has HOA: Yes
- Amenities included: Gated
- Services included: Maintenance Grounds, Manager, Trash, Water
- HOA fee: $265 monthly
- HOA name: Bay Ridge Property Managment
- HOA phone: 813-251-2011
Location
- Region: Tampa
Financial & listing details
- Price per square foot: $359/sqft
- Tax assessed value: $631,046
- Annual tax amount: $10,211
- Date on market: 7/5/2024
- Cumulative days on market: 119 days
- Listing terms: Cash,Conventional,VA Loan
- Ownership: Fee Simple
- Total actual rent: 0
- Electric utility on property: Yes
- Road surface type: Paved, Asphalt
Price history
| Date | Event | Price |
|---|---|---|
| 12/9/2024 | Sold | $800,000-2.3%$359/sqft |
Source:  Stellar MLS #T3539363 Report a problem Stellar MLS #T3539363 Report a problem | ||
| 11/2/2024 | Pending sale | $819,000$368/sqft |
Source: Stellar MLS #T3539363 Report a problem | ||
| 8/22/2024 | Price change | $819,000-0.7%$368/sqft |
Source: Stellar MLS #T3539363 Report a problem | ||
| 7/5/2024 | Listed for sale | $825,000+10%$370/sqft |
Source: Stellar MLS #T3539363 Report a problem | ||
| 5/30/2023 | Sold | $750,000+0.7%$337/sqft |
Source: Public Record Report a problem | ||
| 5/12/2023 | Pending sale | $745,000$334/sqft |
Source: Stellar MLS #T3445199 Report a problem | ||
| 5/10/2023 | Listed for sale | $745,000+6.4%$334/sqft |
Source: Stellar MLS #T3445199 Report a problem | ||
| 10/18/2022 | Sold | $700,000-1.4%$314/sqft |
Source: Public Record Report a problem | ||
| 9/30/2022 | Pending sale | $709,900$319/sqft |
Source: Stellar MLS #T3384334 Report a problem | ||
| 9/20/2022 | Listed for sale | $709,900$319/sqft |
Source: Stellar MLS #T3384334 Report a problem | ||
| 9/19/2022 | Pending sale | $709,900$319/sqft |
Source: Stellar MLS #T3384334 Report a problem | ||
| 8/23/2022 | Listed for sale | $709,900-2.1%$319/sqft |
Source: Stellar MLS #T3384334 Report a problem | ||
| 8/6/2022 | Listing removed | -- |
Source: Stellar MLS #T3384334 Report a problem | ||
| 7/22/2022 | Price change | $724,900-5.2%$325/sqft |
Source: Stellar MLS #T3384334 Report a problem | ||
| 7/8/2022 | Price change | $765,000-1.9%$343/sqft |
Source: Stellar MLS #T3384334 Report a problem | ||
| 6/30/2022 | Listed for sale | $780,000+50%$350/sqft |
Source: Stellar MLS #T3384334 Report a problem | ||
| 4/20/2020 | Sold | $520,000-1.7%$233/sqft |
Source: Stellar MLS #T3207439 Report a problem | ||
| 3/12/2020 | Pending sale | $529,000$237/sqft |
Source: SMITH & ASSOCIATES REAL ESTATE #T3207439 Report a problem | ||
| 2/19/2020 | Price change | $529,000-0.7%$237/sqft |
Source: SMITH & ASSOCIATES REAL ESTATE #T3207439 Report a problem | ||
| 1/14/2020 | Price change | $532,500-1.4%$239/sqft |
Source: SMITH & ASSOCIATES REAL ESTATE #T3207439 Report a problem | ||
| 10/29/2019 | Listed for sale | $539,900+12.5%$242/sqft |
Source: SMITH & ASSOCIATES REAL ESTATE #T3207439 Report a problem | ||
| 6/29/2015 | Sold | $480,000-4%$215/sqft |
Source: Stellar MLS #T2746646 Report a problem | ||
| 4/4/2015 | Pending sale | $500,000$224/sqft |
Source: HOMEWARD REAL ESTATE #T2746646 Report a problem | ||
| 3/17/2015 | Listed for sale | $500,000+17.6%$224/sqft |
Source: Vflyer Homes Report a problem | ||
| 6/29/2012 | Sold | $425,000-5.6%$191/sqft |
Source: Public Record Report a problem | ||
| 9/27/2005 | Sold | $450,000$202/sqft |
Source: Public Record Report a problem | ||
Public tax history
| Year | Property taxes | Tax assessment |
|---|---|---|
| 2025 | $11,783 +13.9% | $631,046 +17.4% |
| 2024 | $10,341 +1.3% | $537,512 +2.1% |
| 2023 | $10,212 +13.4% | $526,495 +14.2% |
| 2022 | $9,007 +5.3% | $460,951 +7.6% |
| 2021 | $8,551 +28.6% | $428,505 +15% |
| 2020 | $6,651 +1.7% | $372,489 +2.3% |
| 2019 | $6,538 | $364,114 +1.9% |
| 2018 | $6,538 +0.6% | $357,325 +2.1% |
| 2017 | $6,499 +1.3% | $349,976 -9.1% |
| 2016 | $6,413 -9.6% | $384,948 +1.9% |
| 2015 | $7,091 +14.4% | $377,706 +10.6% |
| 2014 | $6,201 | $341,472 +25.2% |
| 2013 | $6,201 +58.5% | $272,657 +23.1% |
| 2012 | $3,912 -2.4% | $221,404 -1.8% |
| 2011 | $4,006 -3.9% | $225,414 -3.9% |
| 2010 | $4,170 -33.1% | $234,552 -28.7% |
| 2009 | $6,234 -22.3% | $328,995 -19.8% |
| 2008 | $8,022 -13.7% | $410,094 -10.4% |
| 2007 | $9,291 -6.4% | $457,718 +2.3% |
| 2006 | $9,923 +12.9% | $447,453 +15.3% |
| 2005 | $8,789 | $388,120 +1.1% |
| 2004 | -- | $384,022 +12.9% |
| 2003 | -- | $340,291 +1520% |
| 2002 | -- | $21,006 |
Find assessor info on the county website
Neighborhood: Bayshore Beautiful
Nearby homes
- $650,0002 bd3 ba1.7k sqft3010 W Stovall St APT H, Tampa, FL 33629Sold

- $641,6002 bd3 ba1.5k sqft3010 W Stovall St APT D, Tampa, FL 33629Off Market
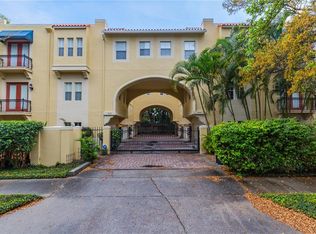
- $853,8003 bd3 ba2.6k sqft3010 W Stovall St APT B, Tampa, FL 33629Off Market
- $773,8002 bd3 ba1.7k sqft3010 W Stovall St APT A, Tampa, FL 33629Off Market
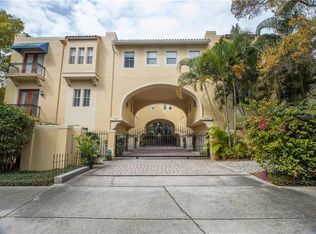
- $683,4002 bd2 ba1.7k sqft3010 W Stovall St APT E, Tampa, FL 33629Off Market
- $894,3003 bd3 ba2.2k sqft3010 W Stovall St APT F, Tampa, FL 33629Off Market
- $822,6003 bd3 ba2.2k sqft3010 W Stovall St APT G, Tampa, FL 33629Off Market
- $587,000-- bd-- ba-- sqft3010 W Stovall St, Tampa, FL 33629Off Market
Nearby schools
GreatSchools rating
- 10/10Roosevelt Elementary SchoolGrades: PK-5Distance: 0.3 mi
- 10/10Coleman Middle SchoolGrades: 6-8Distance: 1.7 mi
- 8/10Plant High SchoolGrades: 9-12Distance: 0.8 mi
Schools provided by the listing agent
- Elementary: Roosevelt-HB
- Middle: Coleman-HB
- High: Plant-HB
Source: Stellar MLS. This data may not be complete. We recommend contacting the local school district to confirm school assignments for this home.
Get a cash offer in 3 minutes
Find out how much your home could sell for in as little as 3 minutes with a no-obligation cash offer.
Estimated market value
$823,800
Get a cash offer in 3 minutes
Find out how much your home could sell for in as little as 3 minutes with a no-obligation cash offer.
Estimated market value
$823,800
- Florida
- Hillsborough County
- Tampa
- 33629
- Bayshore Beautiful
- 3010 W STOVALL STREET Unit C
Nearby cities
Nearby neighborhoods
Nearby zip codes
Other Tampa Topics
