Skip main navigation
Sold for $145,000
  • $145,000

    3010 Walnut Ln, Telford, PA 18969

    2beds
    1,130sqft
    Manufactured Home
    Built in 2015
    -- sqft lot
    $152,900 Zestimate®
    $128/sqft
    $1,976 Estimated rent

    Home value

    $152,900

    $136,000 - $170,000

    $1,976/mo

    Zestimate® history
    Loading
    Loading...

    Owner options

    List your home for rent

    $1,976/mo

    Rent Zestimate®

    Find your next renter with Zillow Rental Manager. Plus, with online applications, you can quickly screen prospective tenants – for free.

    Learn more

    $1,976/mo

    Rent Zestimate®

    Refinance and save

    $1,725/mo

    Est. payment

    Refinancing to a lower rate could help reduce your monthly payments and save thousands over the life of the loan.

    See today's rates

    $1,725/mo

    Est. payment

    Explore your selling options

    Work with a Zillow partner agent

    Leverage their expertise and Zillow's premium Showcase listings to get your home seen by more buyers.

    Get started

    List with your own agent

    Get your home in front of millions of buyers by listing it on Zillow.

    Learn how to do it

    Sell it yourself

    Take full control of how buyers see your home on Zillow by listing For Sale by Owner (FSBO).

    List your home

    What's special

    Storage towerDouble closetsLarge en-suite bathShower enclosureHall bathOwners suiteIndirect lighting
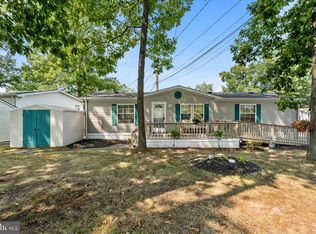
    Home for the Holidays! You can be enjoying this lovely low maintenance 8 year old home before the New Year's Eve ball drops. A full length side porch and covered entry leads into a spacious living room and custom gourmet kitchen featuring stainless appliances, center island, bar sink, range nook with over mantle, indirect lighting, glass fronted display cabinetry and separate sunlight filled breakfast room. Through the living room with cozy electric fireplace and down the hall is where you will find the Owners suite with double closets and large en-suite bath with oak double sink vanity and storage tower, shower enclosure with glass doors etc. The second bedroom , hall bath and conveniently located laundry complete this more than 1100 square foot floor plan. Plenty of storage in the outside shed.

    Zillow last checked:

    Listing updated:

    Listed by:

    Donna Young 215-641-2727,

    Coldwell Banker Realty

    Bought with:

    Donna Young, AB065551

    Coldwell Banker Realty

    Source: Bright MLS,MLS#: PABU2061124MLS Logo

    Facts & features

    Interior

    Bedrooms & bathrooms
    • Bedrooms: 2
    • Bathrooms: 2
    • Full bathrooms: 2
    • Main level bathrooms: 2
    • Main level bedrooms: 2
    Basement
    • Area: 0
    Heating
    • Central, Electric
    Cooling
    • Central Air, Electric
    Appliances
    • Included: Microwave, Built-In Range, Dishwasher, Dryer, Stainless Steel Appliance(s), Washer, Electric Water Heater
    • Laundry: Main Level
    Features
    • Floor Plan - Traditional
    • Windows: Double Pane Windows
    • Has basement: No
    • Has fireplace: No
    Interior area
    • Total structure area: 1,130
    • Total interior livable area: 1,130 sqft
    • Finished area above ground: 1,130
    • Finished area below ground: 0

    Property

    Parking
    • Total spaces: 2
    • Parking features: Off Street
    Accessibility
    • Accessibility features: None
    Features
    • Levels: One
    • Stories: 1
    • Pool features: None
    Lot
    • Features: Corner Lot/Unit
    Details
    • Additional structures: Above Grade, Below Grade
    • Parcel number: 52017009002 0332
    • Zoning: MOBILE HOME
    • Special conditions: Standard

    Construction

    Type & style
    • Home type: MobileManufactured
    • Property subtype: Manufactured Home
    Materials
    • Metal Siding
    Condition
    • Very Good
    • New construction: No
    • Year built: 2015

    Utilities & green energy

    • Electric: 200+ Amp Service
    • Sewer: Public Sewer
    • Water: Public
    • Utilities for property: Sewer Available, Water Available, Electricity Available, Cable Available

    Community & neighborhood

    Senior living
    • Senior community: Yes
    Location
    • Region: Telford
    • Subdivision: Non Available
    • Municipality: WEST ROCKHILL TWP

    HOA & financial

    HOA
    • Has HOA: Yes
    • HOA fee: $740 monthly
    • Association name: ROCKHILL VILLAGE MOBILE HOME PARK HOA

    Other

    Other facts
    • Listing agreement: Exclusive Right To Sell
    • Body type: Single Wide
    • Listing terms: Cash,Other
    • Ownership: Ground Rent

    Price history

    DateEventPrice
    1/5/2024Sold$145,000$128/sqft
    Source: Bright MLS #PABU2061124 Report a problem
    11/28/2023Contingent$145,000$128/sqft
    Source: Bright MLS #PABU2061124 Report a problem
    11/16/2023Listed for sale$145,000$128/sqft
    Source: Bright MLS #PABU2061124 Report a problem

    Public tax history

    YearProperty taxesTax assessment
    2025$750 $4,410
    2024$750 +1.2%$4,410
    2023$741 $4,410
    2022$741 $4,410
    2021$741 $4,410
    2020$741 +0.6%$4,410
    2018$736 $4,410
    2017-- $4,410
    2016-- $4,410

    Find assessor info on the county website

    Neighborhood: 18969

    Nearby schools

    GreatSchools rating
    Schools provided by the listing agent
    • District: Pennridge

    Source: Bright MLS. This data may not be complete. We recommend contacting the local school district to confirm school assignments for this home.

    Get a cash offer in 3 minutes
    Find out how much your home could sell for in as little as 3 minutes with a no-obligation cash offer.
    Estimated market value
    $152,900
    Get a cash offer in 3 minutes
    Find out how much your home could sell for in as little as 3 minutes with a no-obligation cash offer.
    Estimated market value
    $152,900