Skip main navigation
Sold for $345,000
  • $345,000

    3010 Winding Trl, Kissimmee, FL 34746

    4beds
    2,254sqft
    Single Family Residence
    Built in 2003
    0.27 Acres Lot
    $338,000 Zestimate®
    $153/sqft
    $2,883 Estimated rent

    Home value

    $338,000

    $308,000 - $372,000

    $2,883/mo

    Zestimate® history
    Loading
    Loading...

    Owner options

    List your home for rent

    $2,883/mo

    Rent Zestimate®

    Find your next renter with Zillow Rental Manager. Plus, with online applications, you can quickly screen prospective tenants – for free.

    Learn more

    $2,883/mo

    Rent Zestimate®

    Refinance and save

    $2,612/mo

    Est. payment

    Refinancing to a lower rate could help reduce your monthly payments and save thousands over the life of the loan.

    See today's rates

    $2,612/mo

    Est. payment

    Explore your selling options

    Work with a Zillow partner agent

    Leverage their expertise and Zillow's premium Showcase listings to get your home seen by more buyers.

    Get started

    List with your own agent

    Get your home in front of millions of buyers by listing it on Zillow.

    Learn how to do it

    Sell it yourself

    Take full control of how buyers see your home on Zillow by listing For Sale by Owner (FSBO).

    List your home

    What's special

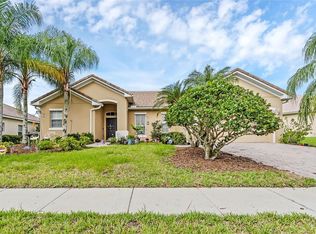
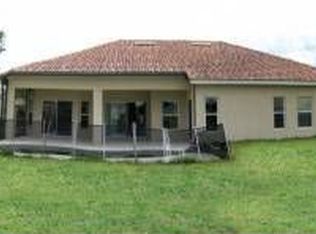
    This listing includes a full 3D Matterport walkthrough, interactive floor plans, a video home tour, community tour, and more. Be sure to click the Virtual Tour link! Some homes just feel right the moment you walk in—and 3010 Winding Trail is one of them. The open, light-filled layout creates a natural flow from the living area to the kitchen and family room, perfect for relaxing or entertaining. The kitchen features stainless steel appliances, abundant counter space, and a comfortable breakfast area overlooking the backyard. Additional upgrades include crown molding, wood laminate and tile flooring throughout, and no carpet, creating a clean and sophisticated look. The spacious primary suite offers comfort and privacy with a large walk-in closet and a beautifully designed bathroom featuring dual vanities, a huge soaking bathtub, and a separate shower. Each additional bedroom is generously sized, ideal for family, guests, or a home office. The HVAC system was fully serviced and inspected in 2022 for added peace of mind. Step outside to a private backyard with no rear neighbors, offering open views and plenty of space to design your own outdoor retreat. Most furniture is included if the buyer desires, making this a move-in-ready opportunity. Located in a gated, resort-style community, residents enjoy exceptional amenities including multiple pools, hot tubs, a clubhouse with a fitness center and event space, tennis and basketball courts, walking and biking trails, playgrounds, and lake access for boating and fishing. The neighborhood’s beautifully maintained landscaping and community events create a welcoming atmosphere that feels like vacation living every day. Conveniently located near world-famous theme parks, shopping, dining, and major highways, this home offers the perfect blend of comfort, lifestyle, and location—all in one address. Property Highlights - 4 bedrooms / 3 full bathrooms - Approx. 2,250 sq. ft. of living space - Open concept with living, dining, and family areas - Stainless steel kitchen appliances - Crown molding upgrade - No carpet — upgraded tile and wood laminate flooring throughout - Spacious primary suite with large soaking bathtub, dual vanities, and separate shower - Interior laundry room and attached two-car garage - HVAC fully inspected and serviced in 2022 - Peaceful backyard with no rear neighbors - Waterfront View - Fenced yard with room for outdoor entertaining or future pool - Most furniture can be included if buyer desires - Built in 2003, concrete block and stucco construction - Community Features - Gated, resort-style community with controlled access - Multiple swimming pools and hot tubs - Clubhouse with event space and fitness center - Tennis and basketball courts - Scenic walking and biking trails - Playgrounds and picnic areas - Lake access for boating and fishing - Year-round community events and activities - Professionally maintained landscaping and common areas - Convenient access to shopping, dining, and major highways - Short drive to Disney, Universal, and other Central Florida attractions - Low HOA

    Zillow last checked:

    Listing updated:

    Listed by:

    Justino Zoppe 417-848-1383,

    KELLER WILLIAMS REALTY SMART 1 863-508-3000,

    Daniela Zoppe 407-808-7350,

    KELLER WILLIAMS REALTY SMART 1

    Bought with:

    Geneva Iriarte, PA, 3120659

    INTERNATIONAL REALTY PLUS TAMP

    Source: Stellar MLS,MLS#: P4936600MLS LogoOriginating MLS: East Polk

    Facts & features

    Interior

    Bedrooms & bathrooms
    • Bedrooms: 4
    • Bathrooms: 3
    • Full bathrooms: 3
    Primary bedroom
    • Features: Walk-In Closet(s)
    • Level: First
    • Area: 336 Square Feet
    • Dimensions: 16x21
    Bedroom 2
    • Features: Built-in Closet
    • Level: First
    • Area: 96 Square Feet
    • Dimensions: 10x9.6
    Bathroom 1
    • Features: Built-in Closet
    • Level: First
    • Area: 198 Square Feet
    • Dimensions: 11x18
    Bathroom 3
    • Features: Built-in Closet
    • Level: First
    • Area: 101 Square Feet
    • Dimensions: 10x10.1
    Bathroom 4
    • Features: Built-in Closet
    • Level: First
    • Area: 120 Square Feet
    • Dimensions: 10x12
    Dining room
    • Level: First
    • Area: 100 Square Feet
    • Dimensions: 10x10
    Family room
    • Level: First
    • Area: 180 Square Feet
    • Dimensions: 15x12
    Kitchen
    • Level: First
    • Area: 168 Square Feet
    • Dimensions: 14x12
    Living room
    • Features: No Closet
    • Level: First
    • Area: 240 Square Feet
    • Dimensions: 16x15
    Heating
    • Electric, Heat Pump
    Cooling
    • Central Air
    Appliances
    • Included: Oven, Cooktop, Dishwasher, Dryer, Electric Water Heater, Exhaust Fan, Microwave, Refrigerator, Washer
    • Laundry: Laundry Room
    Features
    • Ceiling Fan(s), Crown Molding, Living Room/Dining Room Combo
    • Flooring: Ceramic Tile, Laminate
    • Doors: Sliding Doors
    • Has fireplace: Yes
    • Fireplace features: Electric, Living Room
    • Furnished: Yes
    Interior area
    • Total structure area: 2,500
    • Total interior livable area: 2,254 sqft

    Property

    Parking
    • Total spaces: 2
    • Parking features: Garage - Attached
    • Attached garage spaces: 2
    Features
    • Levels: One
    • Stories: 1
    • Exterior features: Dog Run, Other
    • Has view: Yes
    • View description: Garden, Water, Canal
    • Has water view: Yes
    • Water view: Water,Canal
    • Waterfront features: Canal Front
    Lot
    • Size: 0.27 Acres
    • Features: Cul-De-Sac
    Details
    • Parcel number: 292629264400010550
    • Zoning: OPUD
    • Special conditions: None

    Construction

    Type & style
    • Home type: SingleFamily
    • Property subtype: Single Family Residence
    Materials
    • Block, Stucco
    • Foundation: Slab
    • Roof: Shingle
    Condition
    • New construction: No
    • Year built: 2003

    Utilities & green energy

    • Sewer: Public Sewer
    • Water: Public
    • Utilities for property: Cable Connected

    Community & HOA

    Community
    • Features: Canal Front, Fishing, Private Boat Ramp, Water Access, Clubhouse, Dog Park, Fitness Center, Gated Community - Guard, Golf Carts OK, No Truck/RV/Motorcycle Parking, Playground, Pool, Restaurant, Sidewalks, Tennis Court(s)
    • Security: Gated Community
    • Pet fee: $0 monthly
    • Subdivision: BELLALAGO
    HOA
    • Has HOA: Yes
    • Amenities included: Clubhouse, Fitness Center, Gated, Pool, Security
    • Services included: Cable TV
    • HOA fee: $324 monthly
    • HOA name: Kristina Inkrott
    • HOA phone: 407-848-1904
    Location
    • Region: Kissimmee

    Financial & listing details

    • Price per square foot: $153/sqft
    • Tax assessed value: $354,900
    • Annual tax amount: $3,430
    • Date on market: 10/10/2025
    • Cumulative days on market: 255 days
    • Listing terms: Cash,Conventional,FHA,VA Loan
    • Ownership: Fee Simple
    • Total actual rent: 0
    • Road surface type: Paved, Asphalt

    Price history

    DateEventPrice
    7/12/2026Listing removed$3,000$1/sqft
    Source: Stellar MLS #TB8517812 Report a problem
    6/12/2026Listed for rent$3,000$1/sqft
    Source: Stellar MLS #TB8517812 Report a problem
    12/19/2025Sold$345,000-0.1%$153/sqft
    Source: Stellar MLS #P4936600 Report a problem
    11/26/2025Pending sale$345,499$153/sqft
    Source: Stellar MLS #P4936600 Report a problem
    10/27/2025Price change$345,499-3.9%$153/sqft
    Source: Stellar MLS #P4936600 Report a problem
    10/24/2025Price change$359,700-2.8%$160/sqft
    Source: Stellar MLS #P4936600 Report a problem
    10/10/2025Listed for sale$369,999-7.3%$164/sqft
    Source: Stellar MLS #P4936600 Report a problem
    10/1/2025Listing removed$399,000$177/sqft
    Source: Stellar MLS #S5122119 Report a problem
    6/27/2025Price change$399,000-4.8%$177/sqft
    Source: Stellar MLS #S5122119 Report a problem
    4/30/2025Price change$419,000-2.3%$186/sqft
    Source: Stellar MLS #S5122119 Report a problem
    3/6/2025Listed for sale$429,000-0.2%$190/sqft
    Source: Stellar MLS #S5122119 Report a problem
    12/16/2024Listing removed$429,900$191/sqft
    Source: NextHome #O6254926 Report a problem
    11/12/2024Price change$429,900-4.4%$191/sqft
    Source: Stellar MLS #O6254926 Report a problem
    11/6/2024Listed for sale$449,900+210.3%$200/sqft
    Source: Stellar MLS #O6254926 Report a problem
    7/22/2011Listing removed$145,000$64/sqft
    Source: The Real Estate Collection Report a problem
    10/20/2010Price change$145,000$64/sqft
    Source: foreclosure.com Report a problem
    10/10/2010Listed for sale--
    Source: foreclosure.com Report a problem

    Public tax history

    YearProperty taxesTax assessment
    2025$3,612 +5.3%$354,900 -6.8%
    2024$3,431 +1.9%$380,700 +8.3%
    2023$3,368 +4.2%$351,600 +17.2%
    2022$3,231 +0.9%$300,100 +29.5%
    2021$3,202 +1.6%$231,700 +3.2%
    2020$3,152 +0.8%$224,500 +4%
    2019$3,127 $215,900 +15.1%
    2018$3,127 $187,585 +2.1%
    2017-- $183,727 +4.2%
    2016-- $176,325 +0.7%
    2015$2,892 -1.3%$175,100 +3.9%
    2014$2,931 $168,500 +11.6%
    2013-- $151,000 +2.8%
    2012-- $146,900 +9.9%
    2011-- $133,700 +2.1%
    2010-- $131,000 -18.9%
    2009-- $161,500 -34.7%
    2008-- $247,200
    Find assessor info on the county website

    Neighborhood: 34746

    Nearby schools

    GreatSchools rating
    Schools provided by the listing agent
    • Elementary: Bellalago Charter Academy (K-8)
    • Middle: Bellalago Charter Academy (K-8)
    • High: Liberty High

    Source: Stellar MLS. This data may not be complete. We recommend contacting the local school district to confirm school assignments for this home.

    Get a cash offer in 3 minutes
    Find out how much your home could sell for in as little as 3 minutes with a no-obligation cash offer.
    Estimated market value
    $338,000
    Get a cash offer in 3 minutes
    Find out how much your home could sell for in as little as 3 minutes with a no-obligation cash offer.
    Estimated market value
    $338,000