Skip main navigation
Off market
  • $650,500

    30101 46th Ave S, Auburn, WA 98001

    3beds
    2,390sqft
    Single Family Residence
    Built in ----
    -- sqft lot
    $650,500 Zestimate®
    $272/sqft
    $3,578 Estimated rent

    Home value

    $650,500

    $618,000 - $683,000

    $3,578/mo

    Zestimate® history
    Loading
    Loading...

    Owner options

    List your home for rent

    $3,578/mo

    Rent Zestimate®

    Find your next renter with Zillow Rental Manager. Plus, with online applications, you can quickly screen prospective tenants – for free.

    Learn more

    $3,578/mo

    Rent Zestimate®

    Refinance and save

    $3,960/mo

    Est. payment

    Refinancing to a lower rate could help reduce your monthly payments and save thousands over the life of the loan.

    See today's rates

    $3,960/mo

    Est. payment

    Explore your selling options

    Work with a Zillow partner agent

    Leverage their expertise and Zillow's premium Showcase listings to get your home seen by more buyers.

    Get started

    List with your own agent

    Get your home in front of millions of buyers by listing it on Zillow.

    Learn how to do it

    Sell it yourself

    Take full control of how buyers see your home on Zillow by listing For Sale by Owner (FSBO).

    List your home

    What's special

    Covered patio areaSplit level floor planBonus roomSunset viewsOversized garageBathroom with bathtubCozy sunroom

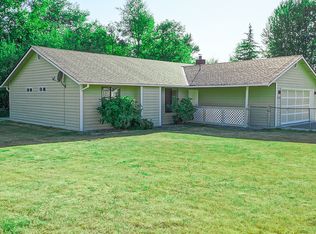
    Welcome home to Fountain Isle Lake community. This home features a split level floor plan with ample living space, an oversized garage, and fenced in backyard. The top floor has 3 bedrooms, 2 full bathrooms, kitchen, and large open concept living and dining areas leading to the sunroom and deck, perfect for enjoying the company of family and friends. The living room has a beautiful fireplace and energy efficient windows allowing plenty of ambient light and views of this friendly neighborhood. The kitchen offers a good storage space, nice cabinetry, new appliances, and a vented skylight. Both the kitchen and dining room open to the deck sunroom via large windows in the kitchen, and a glass slider in the dining room. The cozy sunroom offers great sunset views as well as skylight via its retractable roof. It is perfect for reading and relaxation, and allowing as much or as little outside airflow through its wrap-around screened windows. The sunroom opens to the rest of the deck overlooking the spacious backyard. The primary bedroom has its own private bathroom with shower. The second larger bathroom features a bathtub and double sink with modern vanity lights encircling the large bathroom mirror. The bottom floor has a beautiful recreation room, a bonus room, a full bathroom with bathtub, laundry room, storage space under the staircase, and an oversized two-car garage. The large recreation room has an energy efficient pellet stove making this a perfect warm and cozy TV/activity/game room in the winter. It also features a beautiful custom built executive office cabinetry and counter space which may also be used as an arts and crafts area. The second bonus room on this level is situated behind the two-car garage. It would function great as a home office, personal gym, children's playroom, or den. The downstairs bathroom has a bathtub. The laundry room has a high efficiency washer and dryer and a tall cabinet. The closet underneath the stairs has an inner door that leads to additional storage space. The downstairs garage is a woodworker's or backyard mechanic's dream with plenty of space for your tools, tool chest, materials, yard equipment, camping gear, etc. The garage is oversized and features shelving along all three walls, and a wood workbench with integrated outlets for power tools and great overhead lighting. The backyard can be accessed through the garage, two side gates, the upstairs deck, or through the downstairs recreation room. While the spacious and fully fenced backyard is perfect for a dog owner, the covered patio area, hanging lights, and a picnic table are also perfect for hosting barbeques with yard games. The backyard also has a trained apple tree which gives abundant fruit and makes for great apple sauce or baked goods. There is also a small cherry tree. For the home gardener, there is a very large raised gardening plot along the side of the house to grow your favorite vegetables, herbs, or flowers, and several smaller gardening boxes throughout the yard. The rest of the front and backyard are relatively low maintenance. The front driveway features a basketball hoop and bright floodlights. The neighbors are very friendly and the area is great for walking and jogging. There is also a small trail just across the street leading up to the local middle school's outdoor track, large baseball and football fields, as well as the Lakeland North Urban Park all of which may be utilized outside of school hours to walk the dog or to maintain personal fitness. TERMS: 12-month Lease. First Month's Rent and Deposit to move in. Pets on a case-by-case basis with additional deposit $500.00. No smoking. $40 application fee per adult to apply. Please note that if you apply online the application fee is charged immediately and is non-refundable. Do not apply until you have seen the property and have spoken with me directly. Please drive by first then call to check availability and schedule an appointment to view. Dawnette Fletcher, Property Manager Windermere Property Management/WPM South, LLC 13106 SE 240th Street, Suite 200 Kent, WA 98031 https dawnette.

    This property is off market, which means it's not currently listed for sale or rent on Zillow. This may be different from what's available on other websites or public sources.

    Zillow last checked:

    Listing updated:

    Source: Zillow Rentals

    Facts & features

    Interior

    Bedrooms & bathrooms
    • Bedrooms: 3
    • Bathrooms: 3
    • Full bathrooms: 3
    Appliances
    • Included: Dishwasher, Dryer, Microwave, Range, Refrigerator, Washer
    • Laundry: In Unit
    Interior area
    • Total interior livable area: 2,390 sqft

    Property

    Parking
    • Details: Contact manager
    Details
    • Parcel number: 2616700460

    Construction

    Type & style
    • Home type: SingleFamily
    • Property subtype: Single Family Residence

    Community & HOA

    Community
    • Deposit fee: $3,400
    Location
    • Region: Auburn

    Financial & listing details

    • Price per square foot: $272/sqft
    • Tax assessed value: $593,000
    • Annual tax amount: $6,604
    • Date on market: 9/12/2025
    • Date available: 09/26/2025
    • Lease term: Contact For Details

    Price history

    DateEventPrice
    10/6/2025Listing removed$3,495$1/sqft
    Source: Zillow Rentals Report a problem
    9/12/2025Listed for rent$3,495$1/sqft
    Source: Zillow Rentals Report a problem
    2/16/2024Listing removed--
    Source: Zillow Rentals Report a problem
    12/16/2023Price change$3,495-6.8%$1/sqft
    Source: Zillow Rentals Report a problem
    11/17/2023Listed for rent$3,750$2/sqft
    Source: Zillow Rentals Report a problem
    4/6/2020Sold$500,000+5.3%$209/sqft
    Source: NWMLS as distributed by MLS GRID #1568686 Report a problem
    3/5/2020Pending sale$475,000$199/sqft
    Source: Keller Williams Realty PS #1568686 Report a problem
    2/28/2020Listed for sale$475,000$199/sqft
    Source: Keller Williams Realty PS #1568686 Report a problem

    Public tax history

    YearProperty taxesTax assessment
    2025$6,604 +4.1%$593,000 +2.1%
    2024$6,346 -5.8%$581,000 +2.7%
    2023$6,737 +3%$566,000 -8.1%
    2022$6,543 +15.9%$616,000 +35.7%
    2021$5,645 +10.9%$454,000 +19.8%
    2020$5,090 +6.4%$379,000 +6.2%
    2019$4,785 +5.1%$357,000 +2%
    2018$4,555 -4.9%$350,000 +15.1%
    2017$4,792 +18.5%$304,000 +5.9%
    2016$4,045 $287,000 +7.9%
    2015$4,045 $266,000 +4.7%
    2014$4,045 $254,000 +25.1%
    2013$4,045 $203,000 +1.5%
    2012-- $200,000 -4.8%
    2011-- $210,000 -12.1%
    2010-- $239,000
    2009-- $239,000 -2%
    2007-- $244,000 +8.9%
    2006-- $224,000 +8.2%
    2005-- $207,000 +28.6%
    2001$2,241 +5.3%$161,000 +8.8%
    2000$2,127 $148,000
    Find assessor info on the county website

    Neighborhood: Lakeland North

    Nearby schools

    GreatSchools rating
    Get a cash offer in 3 minutes
    Find out how much your home could sell for in as little as 3 minutes with a no-obligation cash offer.
    Estimated market value
    $650,500
    Get a cash offer in 3 minutes
    Find out how much your home could sell for in as little as 3 minutes with a no-obligation cash offer.
    Estimated market value
    $650,500