Skip main navigation
Off market
  • $864,800

    30101 Village 30, Camarillo, CA 93012

    2beds
    1,907sqft
    SingleFamily
    Built in 1979
    2,613 Square Feet Lot
    $864,800 Zestimate®
    $453/sqft
    $3,989 Estimated rent

    Home value

    $864,800

    $822,000 - $917,000

    $3,989/mo

    Zestimate® history
    Loading
    Loading...

    Owner options

    List your home for rent

    $3,989/mo

    Rent Zestimate®

    Find your next renter with Zillow Rental Manager. Plus, with online applications, you can quickly screen prospective tenants – for free.

    Learn more

    $3,989/mo

    Rent Zestimate®

    Refinance and save

    $6,019/mo

    Est. payment

    Refinancing to a lower rate could help reduce your monthly payments and save thousands over the life of the loan.

    See today's rates

    $6,019/mo

    Est. payment

    Explore your selling options

    Work with a Zillow partner agent

    Leverage their expertise and Zillow's premium Showcase listings to get your home seen by more buyers.

    Get started

    List with your own agent

    Get your home in front of millions of buyers by listing it on Zillow.

    Learn how to do it

    Sell it yourself

    Take full control of how buyers see your home on Zillow by listing For Sale by Owner (FSBO).

    List your home

    What's special

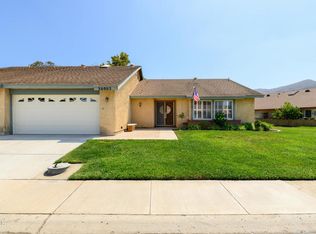
    Welcome to this beautifully remodeled 1907 sqft Valencia model on a sweeping corner location w/ 2 bedrooms, 2 bathrooms plus large patio enclosure room & desirable 2-car garage located just a block from the recreation center in Leisure Village 55+community. The entry has brick-lined archway and beautiful front door w/ inlaid glass. This bright home boasts fresh paint, neutral carpet, vinyl plank flooring, wood blinds, plantation shutters & smooth ceiling. The spacious living room has vaulted ceiling & skylight. This floorplan has the largest kitchen of the models w/ breakfast counter & plenty of room for your table, recessed lights, stainless steel appliances, smooth surface counters, skylight, 18-inch tile flooring & plenty of cabinets. This model is very popular because of the spacious bedrooms that are on opposite sides of the home. The master has large walk-in closet. Both bathrooms have been nicely updated. Inside laundry room w/ cabinets. 2-car garage w/ epoxied floor. Lovely open brick patio w/ greenbelt view. Leisure Village offers something for everyone with its par-3 18-hole golf with no green fees, swimming pool, fitness center, tennis courts, community RV parking and clubs galore. Welcome Home!

    This property is off market, which means it's not currently listed for sale or rent on Zillow. This may be different from what's available on other websites or public sources.

    Facts & features

    Interior

    Bedrooms & bathrooms
    • Bedrooms: 2
    • Bathrooms: 2
    • Full bathrooms: 2
    Appliances
    • Included: Garbage disposal
    Features
    • Recessed Lighting, Cathedral/Vaulted
    • Flooring: Carpet, Hardwood
    • Common walls with other units/homes: Attached
    Interior area
    • Total interior livable area: 1,907 sqft

    Property

    Parking
    • Parking features: Garage - Attached
    Features
    • Entry location: Ground Level - No Steps
    Lot
    • Size: 2,613 sqft
    Details
    • Parcel number: 1690130065

    Construction

    Type & style
    • Home type: SingleFamily
    Condition
    • Updated/Remodeled
    • Year built: 1979

    Utilities & green energy

    • Sewer: Public Sewer

    Community & neighborhood

    Location
    • Region: Camarillo

    HOA & financial

    HOA
    • Has HOA: Yes
    • HOA fee: $578 monthly
    • Amenities included: Barbecue, Club House, Fitness Center, Greenbelt/Park, Meeting Room, Other, Other Courts, Gated Community, Tennis Courts, Maintains Landscape, Outdoor Cooking Area, Picnic Area, Security, Common RV Parking, Guard Gated Comm, Rec/Multipurpose Room, Controlled Access, Paddle Tennis, Banquet Facilities, Onsite Management, Golf, Billiard Room, Card Room, Golf - Par 3, Bocce Ball Court, Pickleball

    Other

    Other facts
    • Appliances: Dishwasher, Garbage Disposal
    • Disclosures: Senior Community, CC & R, Homeowners Association, Planned Development
    • Cooking Appliances: Cooktop - Electric, Microwave, Oven - Electric
    • Pool Description: Association Pool, Heated
    • Spa Description: Association Spa, Heated
    • Heating Fuel: Electric
    • Kitchen Features: Remodeled
    • Association Amenities: Barbecue, Club House, Fitness Center, Greenbelt/Park, Meeting Room, Other, Other Courts, Gated Community, Tennis Courts, Maintains Landscape, Outdoor Cooking Area, Picnic Area, Security, Common RV Parking, Guard Gated Comm, Rec/Multipurpose Room, Controlled Access, Paddle Tennis, Banquet Facilities, Onsite Management, Golf, Billiard Room, Card Room, Golf - Par 3, Bocce Ball Court, Pickleball
    • Association Fees Include: Cable TV, Earthquake Insurance, Water and Sewer Paid
    • Exterior Construction: Stucco
    • Flooring: Carpet, Wood/Wood Like
    • Cooling Type: Air Conditioning, Heat Pump(s)
    • Bathroom Features: Double Vanity(s)
    • Patio Features: Patio Open
    • Interior Features: Recessed Lighting, Cathedral/Vaulted
    • Water: Public
    • Parking Features: Direct Garage Access, Garage Door Opener
    • Lot Description: Gated Community
    • Roofing: Composition Shingle
    • Heating Type: Heat Pumps
    • Special Conditions: Standard
    • Showing Contact Type: None/Vacant
    • Lock Box Type: Supra
    • Lock Box Location: Front Door
    • Property Condition: Updated/Remodeled
    • Spa Construction: In Ground
    • Lot Size Source: Public Records
    • Property Type: A
    • Year Built Source: Assessor
    • Common Walls: Attached
    • Lot Location: Cul-De-Sac, Close to Clubhouse
    • Foundation: Concrete Slab
    • Pool Construction: In Ground
    • Sprinklers: Sprinkler System
    • TV Services: Cable TV
    • Laundry Locations: Individual Room
    • Security Safety: Carbon Monoxide Detector(s), Smoke Detector, Gated Comm w/Grd
    • Playing Courts: Community
    • Parking Type: Garage Attached, Side by Side, RV Possible, On Street
    • Possession: Negotiable
    • Eating Areas: Formal Dining Room, Breakfast Counter/Bar, Breakfast Area
    • Entry Location: Ground Level - No Steps
    • Doors: French Doors
    • Volt 220 Location: In Laundry, In Kitchen
    • Sewer: Public Sewer

    Price history

    DateEventPrice
    12/31/2019Sold$629,000+0.3%$330/sqft
    Source: CSMAOR #219014105 Report a problem
    12/9/2019Pending sale$627,000$329/sqft
    Source: RE/MAX Gold Coast REALTORS #219014105 Report a problem
    11/25/2019Listed for sale$627,000$329/sqft
    Source: RE/MAX Gold Coast REALTORS #219014105 Report a problem

    Public tax history

    YearProperty taxesTax assessment
    2025$7,584 +5.8%$687,901 +2%
    2024$7,165 $674,413 +2%
    2023$7,165 +0.3%$661,190 +2%
    2022$7,143 +3.8%$648,226 +2%
    2021$6,884 +0.1%$635,516 +1%
    2020$6,875 +37.1%$629,000 +38.7%
    2019$5,015 +1.9%$453,492 +2%
    2018$4,922 +6.3%$444,601 +2%
    2017$4,630 +2.5%$435,884 +2%
    2016$4,518 +1.1%$427,338 +1.5%
    2015$4,469 +2.4%$420,920 +2%
    2014$4,364 $412,676 +8.6%
    2013-- $380,000 +1.9%
    2012-- $373,000 -5.5%
    2011-- $394,860 +8.5%
    2009-- $364,000 -3.6%
    2007-- $377,589 +2%
    2006-- $370,186 +2%
    2005-- $362,928 +5.5%
    2003-- $344,000 +10.3%
    2002-- $312,000 +11.8%
    2001$2,987 -1.1%$279,000
    2000$3,020 $279,000

    Find assessor info on the county website

    Neighborhood: 93012

    Nearby schools

    GreatSchools rating
    Get a cash offer in 3 minutes
    Find out how much your home could sell for in as little as 3 minutes with a no-obligation cash offer.
    Estimated market value
    $864,800
    Get a cash offer in 3 minutes
    Find out how much your home could sell for in as little as 3 minutes with a no-obligation cash offer.
    Estimated market value
    $864,800