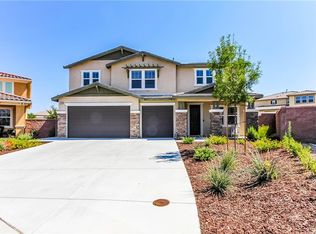
Located in the highly desirable Mahogany Hills community, this expansive 5-bedroom, 4.5-bath home offers over 4,000 SqFt with a rare dual junior suite floor plan ideal for multigenerational living. A neighbor-friendly front porch and clean, water-saving turf landscaping create strong curb appeal. Inside, a formal dining room with butler’s pass-through leads to the heart of the home where you'll find a kitchen that features stainless appliances, granite countertops, glass tile backsplash, and a large center island with sink and bar seating. The kitchen opens to the family room and additional den/flex room, both with easy access to the back patio- ideal for entertaining. The main living areas showcase gorgeous wood-look ceramic tile flooring. Upgrades include an open banister staircase, box molding accent walls, new interior paint, new carpet, and 80 added recessed lights adding to an already bright, open feel. A standout feature is the DOWNSTAIRS JUNIOR SUITE WITH PRIVATE BATH plus a separate half bath for guests. Upstairs offers a spacious loft, a primary suite with dual vanities, separate tub and shower, and a massive walk-in closet. Down the hall, three additional bedrooms include a second junior suite with private bath, along with a hallway bath and upstairs laundry room. The backyard is perfect for large social gatherings offering plenty of space for outdoor dining or lounging. A large Alumiwood patio offers year 'round shade and protection from the elements and its all framed by mature palm trees and turf. Come enjoy access to community sports parks, trails, and playgrounds! A rare opportunity to own one of Mahogany Hills’ most versatile and functional floor plans.
Sold for $905,000
Listed by: eXp Realty of California, Inc. • Lorie Anne Auer • Contact: 888-832-7179
Bought with: LPT Realty, Inc
$905,000
30102 Powderhorn Ln, Murrieta, CA 92563
5beds
4,069sqft
Single Family Residence
Built in 2016
9,583 Square Feet Lot
$911,200 Zestimate®
$222/sqft
$4,252 Estimated rent
Home value
$911,200
$829,000 - $1.00M
$4,252/mo
Zestimate® history
Owner options
List your home for rent
$4,252/mo
Rent Zestimate®
Find your next renter with Zillow Rental Manager. Plus, with online applications, you can quickly screen prospective tenants – for free.
$4,252/mo
Rent Zestimate®
Refinance and save
$5,763/mo
Est. payment
Refinancing to a lower rate could help reduce your monthly payments and save thousands over the life of the loan.
$5,763/mo
Est. payment
Explore your selling options
Work with a Zillow partner agent
Leverage their expertise and Zillow's premium Showcase listings to get your home seen by more buyers.
Get startedList with your own agent
Get your home in front of millions of buyers by listing it on Zillow.
Learn how to do itSell it yourself
Take full control of how buyers see your home on Zillow by listing For Sale by Owner (FSBO).
List your homeWhat's special
Spacious loftOpen banister staircaseNeighbor-friendly front porchUpstairs laundry roomNew carpetNew interior paintMassive walk-in closet
Zillow last checked:
Listing updated:
Listed by:
Lorie Anne Auer DRE #01333932 951-204-6150,
eXp Realty of California, Inc.,
Briyanna Mead DRE #02193729 951-987-9644,
eXp Realty of California, Inc.
Bought with:
Janet Callaway, DRE #01897623
LPT Realty, Inc
Source: CRMLS,MLS#: SW26039760 Originating MLS: California Regional MLS
Originating MLS: California Regional MLSFacts & features
Interior
Bedrooms & bathrooms
- Bedrooms: 5
- Bathrooms: 5
- Full bathrooms: 4
- 1/2 bathrooms: 1
- Main level bathrooms: 2
- Main level bedrooms: 1
Rooms
- Room types: Other, Dining Room
Bathroom
- Features: Bathroom Exhaust Fan, Bathtub, Dual Sinks, Full Bath on Main Level, Quartz Counters, Remodeled, Separate Shower, Tub Shower, Upgraded
Kitchen
- Features: Butler's Pantry, Granite Counters, Kitchen Island, Kitchen/Family Room Combo, Walk-In Pantry
Heating
- Central
Cooling
- Central Air
Appliances
- Included: Dishwasher, Electric Oven, Gas Cooktop, Disposal, Microwave, Tankless Water Heater, Water To Refrigerator
- Laundry: Inside, Laundry Room, Upper Level
Features
- Breakfast Bar, Ceiling Fan(s), Separate/Formal Dining Room, Eat-in Kitchen, Granite Counters, In-Law Floorplan, Open Floorplan, Pantry, Storage, Wired for Data, Wood Product Walls
- Flooring: Carpet, Tile
- Doors: Panel Doors, Sliding Doors
- Windows: Blinds, Double Pane Windows
- Has fireplace: No
- Fireplace features: None
- Common walls with other units/homes: No Common Walls
Interior area
- Total interior livable area: 4,069 sqft
- Finished area below ground: 0
Property
Parking
- Total spaces: 7
- Parking features: Driveway Level, Garage
- Attached garage spaces: 3
- Uncovered spaces: 4
Accessibility
- Accessibility features: Accessible Doors
Features
- Levels: Two
- Stories: 2
- Entry location: 1
- Patio & porch: Covered
- Exterior features: Lighting
- Pool features: None
- Spa features: None
- Fencing: Block,Excellent Condition,Vinyl
- Has view: Yes
- View description: Canyon, Hills
Lot
- Size: 9,583 Square Feet
- Features: Back Yard, Cul-De-Sac, Drip Irrigation/Bubblers, Front Yard, Landscaped
Details
- Additional structures: Shed(s)
- Parcel number: 480700015
- Special conditions: Standard
Construction
Type & style
- Home type: SingleFamily
- Architectural style: Mediterranean
- Property subtype: Single Family Residence
Materials
- Stucco
- Foundation: Slab
- Roof: Tile
Condition
- Turnkey
- New construction: No
- Year built: 2016
Utilities & green energy
- Electric: Standard
- Sewer: Public Sewer
- Water: Public
- Utilities for property: Cable Connected, Electricity Connected, Natural Gas Connected, Phone Connected, Sewer Connected, Water Connected
Community & HOA
Community
- Features: Biking, Curbs, Dog Park, Hiking, Park, Storm Drain(s), Street Lights, Suburban, Sidewalks
- Security: Carbon Monoxide Detector(s), Smoke Detector(s)
HOA
- Has HOA: Yes
- Amenities included: Dog Park, Barbecue, Picnic Area, Playground, Trail(s)
- HOA fee: $42 monthly
- HOA name: Mahogany Hills
Location
- Region: Murrieta
Financial & listing details
- Price per square foot: $222/sqft
- Tax assessed value: $836,400
- Annual tax amount: $13,940
- Date on market: 2/24/2026
- Cumulative days on market: 3 days
- Listing terms: Cash,Conventional,FHA,Submit,VA Loan
- Inclusions: Stove, Oven, Mircowave, Dishwasher, Washer and Dryer
- Exclusions: Kitchen Refrigerator
- Road surface type: Paved
Price history
| Date | Event | Price |
|---|---|---|
| 3/23/2026 | Sold | $905,000+0.6%$222/sqft |
Source:  CRMLS #SW26039760 Report a problem CRMLS #SW26039760 Report a problem | ||
| 3/2/2026 | Pending sale | $900,000$221/sqft |
Source: CRMLS #SW26039760 Report a problem | ||
| 2/24/2026 | Listed for sale | $900,000+9.8%$221/sqft |
Source: CRMLS #SW26039760 Report a problem | ||
| 2/28/2024 | Sold | $820,000-1.2%$202/sqft |
Source: Public Record Report a problem | ||
| 1/27/2024 | Pending sale | $830,000$204/sqft |
Source: CRMLS #PTP2400018 Report a problem | ||
| 1/2/2024 | Listed for sale | $830,000+78.5%$204/sqft |
Source: CRMLS #PTP2400018 Report a problem | ||
| 4/11/2017 | Sold | $465,000$114/sqft |
Source: Public Record Report a problem | ||
Public tax history
| Year | Property taxes | Tax assessment |
|---|---|---|
| 2025 | $13,940 +2.8% | $836,400 +58.1% |
| 2024 | $13,562 +32.2% | $528,920 +2% |
| 2023 | $10,262 +0.8% | $518,550 +2% |
| 2022 | $10,179 +0.8% | $508,384 +2% |
| 2021 | $10,098 +1.9% | $498,417 +1% |
| 2020 | $9,914 +2.3% | $493,307 +2% |
| 2019 | $9,691 +3.8% | $483,635 +2% |
| 2018 | $9,335 +25.7% | $474,152 +52.5% |
| 2017 | $7,423 | $310,913 +1356.3% |
| 2016 | $7,423 +1270.9% | $21,350 +1.5% |
| 2015 | $541 +16.8% | $21,030 +2% |
| 2014 | $464 | $20,619 |
Find assessor info on the county website
Neighborhood: 92563
Nearby homes
- $997,0005 bd4 ba4.7k sqft30114 Powderhorn Ln, Murrieta, CA 92563Off Market
- $766,5004 bd3 ba3.3k sqft30090 Powderhorn Ln, Murrieta, CA 92563Off Market
- $746,2004 bd2 ba2.6k sqft30163 Mahogany St, Murrieta, CA 92563Off Market

- $745,5004 bd2 ba3.3k sqft30126 Powderhorn Ln, Murrieta, CA 92563Off Market
- $867,1005 bd5 ba4.2k sqft30151 Mahogany St, Murrieta, CA 92563Off Market
- $773,5004 bd2 ba3.3k sqft30175 Mahogany St, Murrieta, CA 92563Off Market
- $923,4005 bd4 ba4.7k sqft30078 Powderhorn Ln, Murrieta, CA 92563Off Market
- $911,2005 bd6 ba4.7k sqft30139 Mahogany St, Murrieta, CA 92563Off Market
Nearby schools
GreatSchools rating
- 6/10Harvest Hill S.T.E.A.M. AcademyGrades: K-8Distance: 1.6 mi
- 8/10Santa Rosa AcademyGrades: K-12Distance: 4.9 mi
Get a cash offer in 3 minutes
Find out how much your home could sell for in as little as 3 minutes with a no-obligation cash offer.
Estimated market value
$911,200
Get a cash offer in 3 minutes
Find out how much your home could sell for in as little as 3 minutes with a no-obligation cash offer.
Estimated market value
$911,200
- California
- Riverside County
- Murrieta
- 92563
- 30102 Powderhorn Ln
Nearby cities
Nearby zip codes
Other Murrieta Topics
