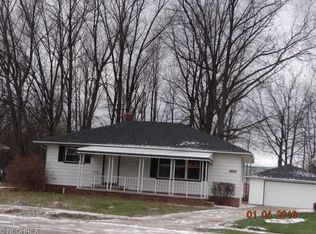
Situated on a quiet cul-de-sac, this ranch-style home sits on a generous 0.52-acre lot and offers both comfort and functionality. This home welcomes you with a spacious living room with a flexible dining space near the front entry and features 3 bedrooms with hardwood floors and a full bath conveniently located between them. Enjoy the eat-in kitchen with direct access to the 3-season room, perfect for morning coffee, relaxing evenings overlooking the backyard with a door to a deck for grilling and access to backyard. A hallway off the kitchen leads to a half bath, garage entry, and basement stairs. The lower level includes a finished rec room, a laundry and utility area, a workshop space, and a separate shower room. Backyard backs up to Manry Park and other backyards. This home offers great potential for someone that wants to make it their own or as an investment property. Being sold as is.
Closed
$180,000
30104 Gebhart Pl, Willowick, OH 44095
3beds
2,078sqft
Single Family Residence
Built in 1960
0.52 Acres Lot
$183,400 Zestimate®
$87/sqft
$2,017 Estimated rent
Home value
$183,400
$165,000 - $205,000
$2,017/mo
Zestimate® history
Owner options
List your home for rent
$2,017/mo
Rent Zestimate®
Find your next renter with Zillow Rental Manager. Plus, with online applications, you can quickly screen prospective tenants – for free.
$2,017/mo
Rent Zestimate®
Refinance and save
$1,284/mo
Est. payment
Refinancing to a lower rate could help reduce your monthly payments and save thousands over the life of the loan.
$1,284/mo
Est. payment
Explore your selling options
Work with a Zillow partner agent
Leverage their expertise and Zillow's premium Showcase listings to get your home seen by more buyers.
Get startedList with your own agent
Get your home in front of millions of buyers by listing it on Zillow.
Learn how to do itSell it yourself
Take full control of how buyers see your home on Zillow by listing For Sale by Owner (FSBO).
List your homeWhat's special
Door to a deckFinished rec roomFlexible dining spaceWorkshop spaceQuiet cul-de-sacSeparate shower roomEat-in kitchen
Zillow last checked:
Listing updated:
Listed by:
Natalie J Antosh 440-364-4663 NatalieAntosh@gmail.com,
Keller Williams Greater Cleveland Northeast
Bought with:
Keith D Kiefer, 2017000466
Kiefer Realty Group
Source: MLS Now,MLS#: 5144115 Originating MLS: Lake Geauga Area Association of REALTORS
Originating MLS: Lake Geauga Area Association of REALTORSFacts & features
Interior
Bedrooms & bathrooms
- Bedrooms: 3
- Bathrooms: 2
- Full bathrooms: 1
- 1/2 bathrooms: 1
- Main level bathrooms: 2
- Main level bedrooms: 3
Primary bedroom
- Description: Double closets, hardwood floor,Flooring: Wood
- Level: First
- Dimensions: 15 x 11
Bedroom
- Description: Hardwood floor,Flooring: Wood
- Level: First
- Dimensions: 12 x 11
Bedroom
- Description: Hardwood floor,Flooring: Wood
- Level: First
- Dimensions: 12 x 9
Eat in kitchen
- Description: Flooring: Linoleum
- Features: Laminate Counters
- Level: First
- Dimensions: 12 x 11
Living room
- Description: There is no hardwood floor under carpeting,Flooring: Carpet
- Level: First
- Dimensions: 21 x 13
Recreation
- Description: Nature Stone flooring, Shower area behind rec room.,Flooring: Stone
- Level: Basement
- Dimensions: 32 x 12
Sunroom
- Description: Flooring: Carpet
- Level: First
- Dimensions: 17 x 20
Heating
- Forced Air
Cooling
- Central Air
Appliances
- Included: Dryer, Dishwasher, Freezer, Range, Refrigerator, Washer
- Laundry: In Basement
Features
- Basement: Partially Finished,Sump Pump
- Has fireplace: No
Interior area
- Total structure area: 2,078
- Total interior livable area: 2,078 sqft
- Finished area above ground: 1,578
- Finished area below ground: 500
Property
Parking
- Total spaces: 2
- Parking features: Attached, Garage, Garage Door Opener
- Attached garage spaces: 2
Features
- Levels: One
- Stories: 1
- Patio & porch: Patio
- Fencing: Partial
Lot
- Size: 0.52 Acres
- Dimensions: 75 x 168 x 146 x 4 x 28 x 256
Details
- Parcel number: 28A040E010230
Construction
Type & style
- Home type: SingleFamily
- Architectural style: Ranch
- Property subtype: Single Family Residence
Materials
- Vinyl Siding
- Foundation: Block
- Roof: Asphalt,Fiberglass
Condition
- Year built: 1960
Utilities & green energy
- Sewer: Public Sewer
- Water: Public
Community & HOA
Community
- Security: Smoke Detector(s)
- Subdivision: Haldi Resub 3
HOA
- Has HOA: No
Location
- Region: Willowick
Financial & listing details
- Price per square foot: $87/sqft
- Tax assessed value: $221,920
- Annual tax amount: $4,931
- Date on market: 8/1/2025
- Cumulative days on market: 4 days
- Listing terms: Cash,Conventional
Price history
| Date | Event | Price |
|---|---|---|
| 8/29/2025 | Sold | $180,000$87/sqft |
Source:  MLS Now #5144115 Report a problem MLS Now #5144115 Report a problem | ||
| 8/5/2025 | Pending sale | $180,000$87/sqft |
Source: MLS Now #5144115 Report a problem | ||
| 8/1/2025 | Listed for sale | $180,000$87/sqft |
Source: MLS Now #5144115 Report a problem | ||
Public tax history
| Year | Property taxes | Tax assessment |
|---|---|---|
| 2025 | $3,547 -18.5% | $77,670 |
| 2024 | $4,355 +33.7% | $77,670 +42.5% |
| 2023 | $3,258 -1.3% | $54,490 |
| 2022 | $3,299 -0.4% | $54,490 |
| 2021 | $3,312 +10.9% | $54,490 +18% |
| 2020 | $2,987 +6.7% | $46,180 |
| 2019 | $2,800 +41.2% | $46,180 +32.7% |
| 2018 | $1,983 | $34,800 |
| 2017 | $1,983 +0.2% | $34,800 |
| 2016 | $1,979 +0.3% | $34,800 |
| 2015 | $1,973 +4.6% | $34,800 |
| 2014 | $1,886 0% | $34,800 |
| 2013 | $1,887 +1% | $34,800 |
| 2012 | $1,868 -31.8% | $34,800 -33% |
| 2011 | $2,739 +1.7% | $51,940 |
| 2010 | $2,694 +2.7% | $51,940 0% |
| 2009 | $2,623 -0.2% | $51,944 -10% |
| 2008 | $2,627 +0.8% | $57,719 |
| 2007 | $2,606 -43.2% | $57,719 +3.1% |
| 2006 | $4,591 -4.1% | $55,969 +0.4% |
| 2005 | $4,788 -0.4% | $55,741 |
| 2004 | $4,809 +2.8% | $55,741 |
| 2003 | $4,676 +26.9% | $55,741 +24.2% |
| 2002 | $3,686 -0.2% | $44,898 |
| 2001 | $3,694 -0.6% | $44,898 |
| 2000 | $3,717 +18.2% | $44,898 +19% |
| 1999 | $3,145 | $37,717 |
Find assessor info on the county website
Neighborhood: 44095
Nearby homes
- $175,8003 bd1 ba1k sqft30108 Gebhart Pl, Eastlake, OH 44095Off Market
- $229,9003 bd3 ba1.1k sqft30100 Gebhart Pl, Willowick, OH 44095Off Market
- $225,0003 bd2 ba1.9k sqft30121 Vineyard Rd, Willowick, OH 44095For Sale

- $171,8003 bd1 ba1k sqft30105 Gebhart Pl, Eastlake, OH 44095Off Market
- $174,2003 bd1 ba1k sqft30129 Vineyard Rd, Willowick, OH 44095Off Market
- $167,3003 bd1 ba1k sqft30125 Vineyard Rd, Eastlake, OH 44095Off Market
- $187,0003 bd1 ba1.5k sqft30133 Vineyard Rd, Willowick, OH 44095Sold
- $171,6003 bd1 ba984 sqft30112 Gebhart Pl, Willowick, OH 44095Off Market
Nearby schools
GreatSchools rating
- 5/10Royalview Elementary SchoolGrades: K-5Distance: 0.4 mi
- 6/10Willowick Middle SchoolGrades: 6-8Distance: 0.4 mi
- 4/10North High SchoolGrades: 9-12Distance: 2 mi
Schools provided by the listing agent
- District: Willoughby-Eastlake - 4309
Source: MLS Now. This data may not be complete. We recommend contacting the local school district to confirm school assignments for this home.
Get a cash offer in 3 minutes
Find out how much your home could sell for in as little as 3 minutes with a no-obligation cash offer.
Estimated market value
$183,400
Get a cash offer in 3 minutes
Find out how much your home could sell for in as little as 3 minutes with a no-obligation cash offer.
Estimated market value
$183,400
- Ohio
- Lake County
- Willowick
- 44095
- 30104 Gebhart Pl
Nearby cities
Nearby zip codes
Other Willowick Topics
