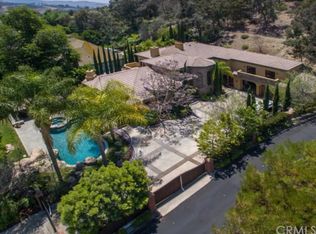
A freshly reimagined English Country Estate, brimming with charm and rich with luxurious details. Wander through enchanting gardens adorned with a tranquil saltwater spa, cascading waterfall, and meandering pathways that lead to hidden treehouses, scenic view decks, and a dedicated equestrian area. The lushly landscaped grounds also feature a stunning loggia, complete with four overhead heaters, an open-beam ceiling, and a built-in BBQ—perfect for dining under a starlit sky. Step inside to discover a home of timeless elegance. Custom crown molding, chair rails, and exquisite built-ins enhance every corner. Just beyond the entry, a stately library with soaring 20-foot ceilings is framed by French doors and expansive windows, inviting natural light to dance across the room. The grand living and dining rooms impress with dazzling crystal chandeliers, oak plank flooring, and inviting gas fireplaces that exude warmth and sophistication. Designed for effortless entertaining, the great room boasts French doors and windows, slate flooring, and a striking brick fireplace embraced by custom-built shelving. The gourmet kitchen is a masterpiece—anchored by a 6x4-foot island, a hammered copper farmhouse sink, self-closing drawers, bull-nose granite countertops, and top-of-the-line stainless-steel Thermador and Sub-Zero appliances elevate the space into a chef’s sanctuary. The primary suite is a retreat unto itself, featuring a romantic marble fireplace, vaulted wood-beamed ceilings, a serene sitting area, and breathtaking mountain views. The newly renovated en suite bath showcases Carrera marble counters, a freestanding soaking tub, dual vanities, and two expansive walk-in closets. Three generously sized guest suites boast soaring ceilings, while the newly redesigned Hollywood bath is adorned with elegant Carrera marble. A charming bonus loft with an en suite bath is a child’s dream hideaway. This exceptional estate is set within a community that offers the finest amenities, including preserved open space, a breezy canyon, lighted tennis and pickleball courts, a dog park, and a premier equestrian arena. If you cherish nature and dream of a home that blends timeless beauty with modern comfort, your search ends here.
Sold for $3,050,000
Listed by: Compass • Robyn Robinson • Contact: 949-295-5676
Bought with: Teresa McCarthy, Broker
$3,050,000
30105 Hillside Ter, San Juan Capistrano, CA 92675
5beds
4,823sqft
Single Family Residence
Built in 1982
1.7 Acres Lot
$3,102,500 Zestimate®
$632/sqft
$11,999 Estimated rent
Home value
$3,102,500
$2.85M - $3.38M
$11,999/mo
Zestimate® history
Owner options
List your home for rent
$11,999/mo
Rent Zestimate®
Find your next renter with Zillow Rental Manager. Plus, with online applications, you can quickly screen prospective tenants – for free.
$11,999/mo
Rent Zestimate®
Refinance and save
$19,505/mo
Est. payment
Refinancing to a lower rate could help reduce your monthly payments and save thousands over the life of the loan.
$19,505/mo
Est. payment
Explore your selling options
Work with a Zillow partner agent
Leverage their expertise and Zillow's premium Showcase listings to get your home seen by more buyers.
Get startedList with your own agent
Get your home in front of millions of buyers by listing it on Zillow.
Learn how to do itSell it yourself
Take full control of how buyers see your home on Zillow by listing For Sale by Owner (FSBO).
List your homeWhat's special
Brick fireplaceCascading waterfallDedicated equestrian areaPremier equestrian arenaCharming bonus loftRomantic marble fireplaceBreezy canyon
Zillow last checked:
Listing updated:
Listed by:
Robyn Robinson DRE #00849269 949-295-5676,
Compass
Bought with:
Teresa McCarthy, DRE #02003560
Teresa McCarthy, Broker
Source: CRMLS,MLS#: OC25054200 Originating MLS: California Regional MLS
Originating MLS: California Regional MLSFacts & features
Interior
Bedrooms & bathrooms
- Bedrooms: 5
- Bathrooms: 5
- Full bathrooms: 2
- 3/4 bathrooms: 2
- 1/2 bathrooms: 1
- Main level bathrooms: 1
Rooms
- Room types: Attic, Bathroom, Bonus Room, Bedroom, Entry/Foyer, Family Room, Foyer, Great Room, Kitchen, Laundry, Library, Loft, Living Room, Primary Bathroom, Primary Bedroom, Other, Pantry, Retreat, Dining Room
Bedroom
- Features: All Bedrooms Up
Bathroom
- Features: Bathtub, Dual Sinks, Enclosed Toilet, Granite Counters, Soaking Tub, Separate Shower, Tub Shower, Vanity, Walk-In Shower
Bathroom
- Features: Jack and Jill Bath
Kitchen
- Features: Granite Counters, Kitchen Island, Kitchen/Family Room Combo, Remodeled, Updated Kitchen, Walk-In Pantry
Heating
- Forced Air
Cooling
- Central Air, Dual
Appliances
- Included: Barbecue, Convection Oven, Double Oven, Dishwasher, Electric Cooktop, Electric Oven, Freezer, Disposal, Gas Water Heater, Indoor Grill, Microwave, Refrigerator
- Laundry: Washer Hookup, Gas Dryer Hookup, Inside, Laundry Room
Features
- Beamed Ceilings, Wet Bar, Breakfast Bar, Built-in Features, Balcony, Chair Rail, Ceramic Counters, Crown Molding, Cathedral Ceiling(s), Separate/Formal Dining Room, Eat-in Kitchen, Granite Counters, High Ceilings, Multiple Staircases, Open Floorplan, Pantry, Pull Down Attic Stairs, Stone Counters, Recessed Lighting, Storage, Tile Counters
- Flooring: Carpet, Stone, Tile, Wood
- Doors: Double Door Entry, French Doors, Panel Doors
- Windows: Blinds, Bay Window(s), Casement Window(s), French/Mullioned, Garden Window(s), Stained Glass, Wood Frames
- Has fireplace: Yes
- Fireplace features: Dining Room, Family Room, Gas, Living Room, Masonry, Primary Bedroom
- Common walls with other units/homes: No Common Walls
Interior area
- Total interior livable area: 4,823 sqft
Property
Parking
- Total spaces: 3
- Parking features: Door-Multi, Direct Access, Driveway Level, Door-Single, Driveway, Garage Faces Front, Garage, Garage Door Opener, Storage
- Attached garage spaces: 3
Features
- Levels: Three Or More
- Stories: 3
- Entry location: front
- Patio & porch: Lanai, Open, Patio
- Exterior features: Barbecue, Lighting, Rain Gutters, Brick Driveway
- Pool features: None
- Has spa: Yes
- Spa features: Gunite, Heated, In Ground, Private
- Fencing: Average Condition,Stucco Wall,Wrought Iron
- Has view: Yes
- View description: Park/Greenbelt, Hills, Orchard, Panoramic, Trees/Woods
Lot
- Size: 1.7 Acres
- Features: Agricultural, Back Yard, Front Yard, Garden, Horse Property, Irregular Lot, Lawn, Lot Over 40000 Sqft, Landscaped, Orchard(s), Sprinklers Timer, Sprinkler System, Trees, Yard
Details
- Additional structures: Gazebo, Shed(s)
- Parcel number: 65028203
- Zoning: E1
- Special conditions: Standard
- Horses can be raised: Yes
- Horse amenities: Riding Trail
Construction
Type & style
- Home type: SingleFamily
- Architectural style: Custom,English,Tudor,Traditional
- Property subtype: Single Family Residence
Materials
- Brick, Drywall, Concrete, Stucco
- Roof: Shingle,Tile
Condition
- New construction: No
- Year built: 1982
Utilities & green energy
- Sewer: Public Sewer
- Water: Public
- Utilities for property: Cable Connected, Electricity Connected, Phone Connected, Sewer Connected
Community & HOA
Community
- Features: Gutter(s), Horse Trails, Stable(s), Storm Drain(s), Street Lights, Suburban, Sidewalks
- Security: Carbon Monoxide Detector(s), Smoke Detector(s)
- Subdivision: Stoneridge (Sr)
HOA
- Has HOA: Yes
- Amenities included: Maintenance Grounds, Horse Trail(s), Picnic Area, Playground, Tennis Court(s), Trail(s)
- HOA fee: $221 monthly
- HOA name: Stoneridge
- HOA phone: 949-855-1800
Location
- Region: San Juan Capistrano
Financial & listing details
- Price per square foot: $632/sqft
- Tax assessed value: $1,996,888
- Annual tax amount: $22,458
- Date on market: 3/17/2025
- Cumulative days on market: 50 days
- Listing terms: Cash,Cash to New Loan,Conventional
- Inclusions: Subzero
- Road surface type: Paved
Price history
| Date | Event | Price |
|---|---|---|
| 5/23/2025 | Sold | $3,050,000-10.2%$632/sqft |
Source:  CRMLS #OC25054200 Report a problem CRMLS #OC25054200 Report a problem | ||
| 5/20/2025 | Pending sale | $3,395,000$704/sqft |
Source: CRMLS #OC25054200 Report a problem | ||
| 5/8/2025 | Contingent | $3,395,000$704/sqft |
Source: CRMLS #OC25054200 Report a problem | ||
| 3/17/2025 | Listed for sale | $3,395,000+93.4%$704/sqft |
Source: CRMLS #OC25054200 Report a problem | ||
| 3/23/2018 | Sold | $1,755,000-2.5%$364/sqft |
Source: Public Record Report a problem | ||
| 2/8/2018 | Pending sale | $1,799,900$373/sqft |
Source: Regency Real Estate Brokers #OC17257746 Report a problem | ||
| 11/18/2017 | Listed for sale | $1,799,900$373/sqft |
Source: Regency Real Estate Brokers #OC17257746 Report a problem | ||
Public tax history
| Year | Property taxes | Tax assessment |
|---|---|---|
| 2025 | $22,458 +6.4% | $1,996,888 +2% |
| 2024 | $21,104 +1.8% | $1,957,734 +2% |
| 2023 | $20,737 +7.3% | $1,919,348 +2% |
| 2022 | $19,329 +1.9% | $1,881,714 +2% |
| 2021 | $18,972 +0.9% | $1,844,818 +1% |
| 2020 | $18,804 | $1,825,902 +2% |
| 2019 | $18,804 +1.9% | $1,790,100 +80.2% |
| 2018 | $18,455 +82% | $993,147 +2% |
| 2017 | $10,141 | $973,674 +2% |
| 2016 | $10,141 +1.9% | $954,583 +1.5% |
| 2015 | $9,953 +3.4% | $940,245 +2% |
| 2014 | $9,627 | $921,827 +0.5% |
| 2013 | -- | $917,661 +2% |
| 2012 | -- | $899,668 +2% |
| 2011 | -- | $882,028 +0.8% |
| 2010 | -- | $875,436 -0.2% |
| 2009 | -- | $877,517 +2% |
| 2008 | -- | $860,311 +2% |
| 2007 | -- | $843,443 +2% |
| 2006 | -- | $826,905 +2% |
| 2005 | -- | $810,692 +5.4% |
| 2004 | -- | $768,993 +1.9% |
| 2003 | -- | $754,900 +2% |
| 2002 | -- | $740,099 +2% |
| 2001 | $7,636 +1.2% | $725,588 +2% |
| 2000 | $7,542 | $711,361 |
Find assessor info on the county website
Neighborhood: 92675
Nearby homes
- $3,799,2005 bd5 ba4.6k sqft30101 Hillside Ter, San Juan Capistrano, CA 92675Off Market
- $3,229,1005 bd4 ba3.2k sqft27301 Viewpoint Cir, San Juan Capistrano, CA 92675Off Market
- $3,275,0005 bd6 ba4.1k sqft30111 Hillside Ter, San Juan Capistrano, CA 92675Sold

- $5,210,7005 bd5 ba5.4k sqft30081 Hillside Ter, San Juan Capistrano, CA 92675Off Market
- $896,7883.1 Acres27281 Viewpoint Cir, San Juan Capistrano, CA 92675Off Market
- $1,499,0003.1 Acres27281 Viewpoint Cir #25, San Juan Capistrano, CA 92675Lot/Land
- $3,990,3004 bd5 ba5k sqft30115 Hillside Ter, San Juan Capistrano, CA 92675Off Market
- $3,578,5005 bd4 ba5k sqft30061 Hillside Ter, San Juan Capistrano, CA 92675Off Market
Nearby schools
GreatSchools rating
- 7/10Harold Ambuehl Elementary SchoolGrades: K-5Distance: 1.6 mi
- 8/10Marco Forster Middle SchoolGrades: 6-8Distance: 2.9 mi
- 9/10San Juan Hills High SchoolGrades: 9-12Distance: 2.4 mi
Schools provided by the listing agent
- Elementary: Ambuehl
- Middle: Marco Forester
- High: San Juan Hills
Source: CRMLS. This data may not be complete. We recommend contacting the local school district to confirm school assignments for this home.
Get a cash offer in 3 minutes
Find out how much your home could sell for in as little as 3 minutes with a no-obligation cash offer.
Estimated market value
$3,102,500
Get a cash offer in 3 minutes
Find out how much your home could sell for in as little as 3 minutes with a no-obligation cash offer.
Estimated market value
$3,102,500
- California
- Orange County
- San Juan Capistrano
- 92675
- 30105 Hillside Ter
Nearby cities
Nearby zip codes
Other San Juan Capistrano Topics
- Apartments for Rent in 92675
- Houses for Sale in 92675
- Houses for Rent in 92675
- 92675 Real Estate
- San Juan Capistrano Condos
- Houses for Sale in San Juan Capistrano
- Newest Listings in San Juan Capistrano
- San Juan Capistrano Home Values
- San Juan Capistrano Real Estate Agents
- San Juan Capistrano Refinance
- San Juan Capistrano Mortgage Rates
