Skip main navigation
Sold for $530,000
  • $530,000

    30106 Stage Coach Cir, Milford, DE 19963

    3beds
    2,500sqft
    Single Family Residence
    Built in 2004
    0.79 Acres Lot
    $528,800 Zestimate®
    $212/sqft
    $2,620 Estimated rent

    Home value

    $528,800

    $481,000 - $576,000

    $2,620/mo

    Zestimate® history
    Loading
    Loading...

    Owner options

    List your home for rent

    $2,620/mo

    Rent Zestimate®

    Find your next renter with Zillow Rental Manager. Plus, with online applications, you can quickly screen prospective tenants – for free.

    Learn more

    $2,620/mo

    Rent Zestimate®

    Refinance and save

    $3,396/mo

    Est. payment

    Refinancing to a lower rate could help reduce your monthly payments and save thousands over the life of the loan.

    See today's rates

    $3,396/mo

    Est. payment

    Explore your selling options

    Work with a Zillow partner agent

    Leverage their expertise and Zillow's premium Showcase listings to get your home seen by more buyers.

    Get started

    List with your own agent

    Get your home in front of millions of buyers by listing it on Zillow.

    Learn how to do it

    Sell it yourself

    Take full control of how buyers see your home on Zillow by listing For Sale by Owner (FSBO).

    List your home

    What's special

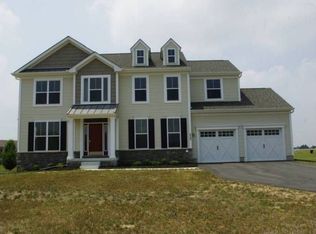
    Welcome to this stunning ranch-style home that combines elegance, functionality, and modern comforts. Boasting an open floor plan, this property offers a seamless flow between living spaces, making it ideal for both daily living and entertaining. Here’s a closer look at what this exceptional home has to offer: Open Floor Plan: The spacious and airy layout provides a welcoming atmosphere, with plenty of natural light pouring in through large windows. There are natural hardwood floors throughout the main common areas and new quartz countertops in the kitchen which make for minimal maintenance. It's perfect for hosting gatherings or enjoying quiet evenings at home. 3-Car Garage: Ample garage space ensures that there's room for your vehicles and additional storage. Whether you have multiple cars or need space for hobbies and tools, this garage has you covered. Updated Master Suite: The luxurious master suite is a tranquil retreat, featuring modern updates and finishes. It includes a spacious bedroom, a walk-in closet, and a beautifully updated en-suite bathroom. Fenced Backyard: The fenced backyard provides a safe and private outdoor space for relaxation, gardening, or play. It's perfect for those who love spending time outside without leaving the comfort of home. Screened-In Porch: Enjoy the outdoors comfortably with a screened-in porch that allows you to relax while being protected from insects and the elements. On days where you want to soak up some vitamin D, step over to the freshly painted deck for lounging or grilling. It's an ideal spot for morning coffee or evening gatherings. In-Law Suite with Rental Potential: This home includes a versatile in-law suite that can serve as private accommodations for guests or family members. There is a separate entrance and is equipped with its own laundry. Additionally, it offers potential rental income, making it a valuable asset for those looking to maximize their investment. Don't miss out on the chance to make it your own!

    Zillow last checked:

    Listing updated:

    Listed by:

    Brandie Postles 302-535-7459,

    First Coast Realty LLC

    Bought with:

    Rosezette Dennis, 5017753

    Coldwell Banker Realty

    Source: Bright MLS,MLS#: DESU2074010MLS Logo

    Facts & features

    Interior

    Bedrooms & bathrooms
    • Bedrooms: 3
    • Bathrooms: 3
    • Full bathrooms: 3
    • Main level bathrooms: 3
    • Main level bedrooms: 3
    Basement
    • Description: Percent Finished: 0.0
    • Area: 0
    Heating
    • Forced Air, Electric
    Cooling
    • Central Air, Electric
    Appliances
    • Included: Water Heater
    Features
    • Flooring: Carpet, Ceramic Tile, Hardwood
    • Basement: Unfinished,Sump Pump
    • Number of fireplaces: 1
    Interior area
    • Total structure area: 2,500
    • Total interior livable area: 2,500 sqft
    • Finished area above ground: 2,500
    • Finished area below ground: 0

    Property

    Parking
    • Total spaces: 3
    • Parking features: Garage Faces Front, Attached, Driveway
    • Attached garage spaces: 3
    • Has uncovered spaces: Yes
    Accessibility
    • Accessibility features: None
    Features
    • Levels: One
    • Stories: 1
    • Patio & porch: Deck, Screened, Porch
    • Pool features: None
    Lot
    • Size: 0.79 Acres
    • Dimensions: 158.00 x 211.00
    Details
    • Additional structures: Above Grade, Below Grade
    • Parcel number: 33011.00817.00
    • Zoning: AR-1
    • Special conditions: Standard

    Construction

    Type & style
    • Home type: SingleFamily
    • Architectural style: Traditional
    • Property subtype: Single Family Residence
    Materials
    • Frame, Stick Built, Vinyl Siding
    • Foundation: Concrete Perimeter
    • Roof: Architectural Shingle
    Condition
    • New construction: No
    • Year built: 2004

    Utilities & green energy

    • Sewer: Gravity Sept Fld
    • Water: Private

    Community & HOA

    Community
    • Subdivision: Knollac Acres
    HOA
    • Has HOA: Yes
    • HOA fee: $360 annually
    • HOA name: KNOLLAC ACRES HOMEOWNERS ASSOCIATION
    Location
    • Region: Milford

    Financial & listing details

    • Price per square foot: $212/sqft
    • Tax assessed value: $467,500
    • Annual tax amount: $1,481
    • Date on market: 11/14/2024
    • Listing agreement: Exclusive Right To Sell
    • Listing terms: Cash,Conventional,FHA,VA Loan,USDA Loan
    • Ownership: Fee Simple

    Price history

    DateEventPrice
    1/13/2025Sold$530,000+1.9%$212/sqft
    Source: Bright MLS #DESU2074010 Report a problem
    11/21/2024Pending sale$520,000$208/sqft
    Source: Bright MLS #DESU2074010 Report a problem
    11/14/2024Listed for sale$520,000+8.4%$208/sqft
    Source: Bright MLS #DESU2074010 Report a problem
    3/31/2023Sold$479,900$192/sqft
    Source: Bright MLS #DESU2032340 Report a problem
    2/22/2023Pending sale$479,900$192/sqft
    Source: Bright MLS #DESU2032340 Report a problem
    2/12/2023Price change$479,900-2%$192/sqft
    Source: Bright MLS #DESU2032340 Report a problem
    12/2/2022Listed for sale$489,900$196/sqft
    Source: Bright MLS #DESU2032340 Report a problem
    12/29/2017Listing removed$1,800$1/sqft
    Source: Bob West Report a problem
    12/5/2017Listed for rent$1,800+12.5%$1/sqft
    Source: Bob West Report a problem
    4/25/2014Listing removed$1,600$1/sqft
    Source: Zillow Rental Network Report a problem
    4/12/2014Listed for rent$1,600$1/sqft
    Source: Bob West Report a problem

    Public tax history

    YearProperty taxesTax assessment
    2025$1,434 -3.2%$233,750 +745.4%
    2024$1,481 -3.7%$27,650
    2023$1,537 +51.6%$27,650
    2022$1,014 -10.4%$27,650
    2021$1,131 -0.5%$27,650
    2020$1,137 $27,650
    2019$1,137 -1%$27,650
    2018$1,149 -0.7%$27,650
    2017$1,156 -4.2%$27,650
    2016$1,207 +70.6%$27,650
    2015$707 +4.1%$27,650
    2014$679 -1.7%$27,650
    2013$691 +3.1%$27,650
    2012$670 -45.3%$27,650
    2011$1,225 $27,650
    2010$1,225 +4.4%$27,650
    2009$1,174 $27,650
    2008-- --
    2007-- --
    2006-- --
    2005-- --
    2004-- --
    Find assessor info on the county website

    Neighborhood: 19963

    Nearby schools

    GreatSchools rating
    Schools provided by the listing agent
    • District: Milford

    Source: Bright MLS. This data may not be complete. We recommend contacting the local school district to confirm school assignments for this home.

    Get pre-qualified for a loan
    At Zillow Home Loans, we can pre-qualify you in as little as 5 minutes with no impact to your credit score.

    An equal housing lender. NMLS #10287.

    Sell for more on Zillow
    Get a Zillow Showcase℠ listing at no additional cost and you could sell for .
    $528,800
    2% more
    +$10,576
    With Zillow Showcase(estimated)
    $539,376