Skip main navigation
Sold for $1,489,000
  • $1,489,000

    30108 Eagles Ridge, Buena Vista, CO 81211

    4beds
    3,595sqft
    Single Family Residence
    Built in 2003
    2.35 Acres Lot
    $1,439,000 Zestimate®
    $414/sqft
    $4,476 Estimated rent

    Home value

    $1,439,000

    $1.37M - $1.51M

    $4,476/mo

    Zestimate® history
    Loading
    Loading...

    Owner options

    List your home for rent

    $4,476/mo

    Rent Zestimate®

    Find your next renter with Zillow Rental Manager. Plus, with online applications, you can quickly screen prospective tenants – for free.

    Learn more

    $4,476/mo

    Rent Zestimate®

    Refinance and save

    $9,525/mo

    Est. payment

    Refinancing to a lower rate could help reduce your monthly payments and save thousands over the life of the loan.

    See today's rates

    $9,525/mo

    Est. payment

    Explore your selling options

    Work with a Zillow partner agent

    Leverage their expertise and Zillow's premium Showcase listings to get your home seen by more buyers.

    Get started

    List with your own agent

    Get your home in front of millions of buyers by listing it on Zillow.

    Learn how to do it

    Sell it yourself

    Take full control of how buyers see your home on Zillow by listing For Sale by Owner (FSBO).

    List your home

    What's special

    Stone gas fireplaceTowering treesHot tubSpa-inspired bathroomDramatic vistasUpdated composite deckVaulted ceilings
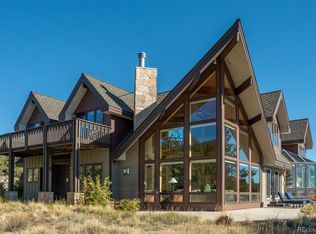
    Welcome to your dream mountain escape — a stunning 3,595 square foot custom home that perfectly blends high-end craftsmanship with the tranquility of nature. Set against a backdrop of towering trees and dramatic vistas, this immaculate residence offers refined living in an unparalleled alpine setting. Thoughtfully and custom designed with attention to every detail, this home features vaulted ceilings, exposed beams, and walls of windows that flood the space with natural light and showcase both mountain and valley views. The spacious open-concept living area centers around a stone gas fireplace, ideal for cozy evenings after a day outdoors. Walk out onto the updated composite deck to enjoy the firepit and the amazing views. The kitchen features granite countertops, new appliances, custom cabinetry, a center island, and a seamless flow to the dining area and outdoor living spaces perfect for both daily meals and entertaining al fresco. Off the kitchen there is a large laundry room with plenty of storage that adjoins a full bath. Walk down to the hallway to the attached immaculate garage that has a 2nd bay for all your toys and mountain gear. The primary suite is a true retreat, offering a spa-inspired bathroom, with separate slate countered vanities, 2 walk-in closets, a jetted tub and glassed-in tiled shower. There is also access to the outside deck…where a hot tub could go? On the main level there are 2 guest bedrooms and a 3/4 guest bathroom and flexible space off the front entry for an office. The loft has more flexible space for another bedroom, or office space. Downstairs, there is another separate living space, with an outside entrance to a covered patio. Your guests can enjoy a Living/dining area with a full kitchen, and a bedroom with a full bath. Whether as a full-time residence or a seasonal getaway, this custom mountain home offers privacy, luxury, and a connection to nature that’s simply unmatched.

    Zillow last checked:

    Listing updated:

    Listed by:

    Jennifer Wright 719-221-1040 Jennifer@CPRealty.com,

    Coldwell Banker Collegiate Peaks Realty

    Bought with:

    Amber Gaston, 100078155

    Full Circle Real Estate Group

    Source: REcolorado as distributed by MLS GRID,MLS#: 4505293MLS Logo

    Facts & features

    Interior

    Bedrooms & bathrooms
    • Bedrooms: 4
    • Bathrooms: 4
    • Full bathrooms: 3
    • 3/4 bathrooms: 1
    • Main level bathrooms: 3
    • Main level bedrooms: 3
    Bedroom
    • Description: Front Bedroom With Nice Sized Closet
    • Level: Main
    Bedroom
    • Description: 2nd Front Bedroom Adjoins 3/4 Bathroom
    • Level: Main
    Bedroom
    • Description: Bedroom With Nice Windows Looking Out Lower Level
    • Level: Basement
    Bathroom
    • Description: Sellers Added This Full Bath That Adjoins Laundry Room
    • Level: Main
    Bathroom
    • Description: Guest 3/4 Bath For Front Bedrooms
    • Level: Main
    Bathroom
    • Level: Basement
    Other
    • Description: Vaulted Ceiling With Fan, Access To Deck
    • Level: Main
    Other
    • Description: Amazing Bathroom With Separate Vanities With Slate Countertops, 2 Closets, Jetted Tub And Separate Shower
    • Level: Main
    Dining room
    • Description: Dining Area Easily Fits A Table For 8
    • Level: Main
    Great room
    • Description: Beautiful Great Room With Rock Gas Fireplace, Access To Deck And Vaulted Ceiling
    • Level: Main
    Kitchen
    • Description: Granite Countertops And Island: Lots Of Great Storage Including A Pantry
    • Level: Main
    Kitchen
    • Description: Full Kitchen With Appliances And Dining Area
    • Level: Basement
    Laundry
    • Description: Sink And Lots Of Storage In Laundry Room
    • Level: Main
    Living room
    • Description: Lower Level Has Walkout Access To Covered Patio
    • Level: Basement
    Loft
    • Description: Also Being Used As An Extra Bedroom; Storage Area On Both Sides
    • Level: Upper
    Office
    • Description: Current Owners Are Using As An Extra Bedroom
    • Level: Main
    Utility room
    • Description: Lower Level Utility Room Has Access To Crawl Space And W/D Hook-Ups
    • Level: Basement
    Other
    • Description: Cement "wine" Cellar (Currently Used To Store Skis!)
    • Level: Basement
    Heating
    • Radiant Floor
    Cooling
    • Central Air
    Appliances
    • Included: Cooktop, Dishwasher, Disposal, Dryer, Electric Water Heater, Microwave, Oven, Range, Range Hood, Refrigerator, Washer
    Features
    • Granite Counters, High Ceilings, Kitchen Island, Open Floorplan, Pantry, Primary Suite, Vaulted Ceiling(s), Walk-In Closet(s)
    • Flooring: Tile, Wood
    • Windows: Window Coverings, Window Treatments
    • Basement: Crawl Space,Finished,Full,Interior Entry,Walk-Out Access
    • Number of fireplaces: 2
    • Fireplace features: Basement, Free Standing, Gas Log, Great Room
    • Furnished: Yes
    Interior area
    • Total structure area: 3,595
    • Total interior livable area: 3,595 sqft
    • Finished area above ground: 2,609
    • Finished area below ground: 986

    Property

    Parking
    • Total spaces: 3
    • Parking features: Asphalt, Circular Driveway, Concrete
    • Attached garage spaces: 3
    • Has uncovered spaces: Yes
    Features
    • Levels: Two
    • Stories: 2
    • Patio & porch: Covered, Deck, Front Porch, Patio, Wrap Around
    • Exterior features: Balcony
    • Has view: Yes
    • View description: Mountain(s), Valley
    Lot
    • Size: 2.35 Acres
    • Features: Fire Mitigation, Landscaped, Many Trees
    Details
    • Parcel number: R326903300162
    • Special conditions: Standard

    Construction

    Type & style
    • Home type: SingleFamily
    • Architectural style: Mountain Contemporary
    • Property subtype: Single Family Residence
    Materials
    • Frame, Stucco
    • Foundation: Concrete Perimeter
    • Roof: Composition
    Condition
    • Year built: 2003

    Utilities & green energy

    • Electric: 220 Volts
    • Water: Private
    • Utilities for property: Electricity Connected, Propane

    Community & neighborhood

    Security
    • Security features: Carbon Monoxide Detector(s), Smart Cameras, Smoke Detector(s)
    Location
    • Region: Buena Vista
    • Subdivision: Game Trail

    HOA & financial

    HOA
    • Has HOA: Yes
    • HOA fee: $1,156 annually
    • Services included: Recycling, Road Maintenance, Snow Removal, Water
    • Association name: Game Trail
    • Association phone: 719-395-2742

    Other

    Other facts
    • Listing terms: 1031 Exchange,Cash,Conventional,Jumbo
    • Ownership: Corporation/Trust
    • Road surface type: Gravel

    Price history

    DateEventPrice
    3/19/2026Sold$1,489,000-2.4%$414/sqft
    Source: REcolorado as distributed by MLS GRID #4505293 Report a problem
    1/25/2026Pending sale$1,525,000$424/sqft
    Source: REcolorado as distributed by MLS GRID #4505293 Report a problem
    12/18/2025Listing removed$1,525,000$424/sqft
    Source: REcolorado as distributed by MLS GRID #4505293 Report a problem
    8/19/2025Listed for sale$1,525,000+136.4%$424/sqft
    Source: REcolorado as distributed by MLS GRID #4505293 Report a problem
    9/29/2008Sold$645,000$179/sqft
    Source: Public Record Report a problem

    Public tax history

    YearProperty taxesTax assessment
    2025$4,597 +5.9%$86,760 -5.1%
    2024$4,340 +35.2%$91,420 -3.8%
    2023$3,209 -0.8%$95,010 +55.8%
    2022$3,234 -6.1%$60,980 -2.8%
    2021$3,443 -0.1%$62,740 -0.9%
    2020$3,445 +6.8%$63,310 +14.3%
    2019$3,226 $55,410
    2018$3,226 +9.9%$55,410
    2017$2,937 +10.8%$55,410 +5.2%
    2016$2,651 -11.4%$52,660
    2015$2,991 $52,660 -9.2%
    2014$2,991 -0.7%$58,000 -4.1%
    2012$3,011 -42.3%$60,470
    2011$5,219 +104.7%$60,470 -1.9%
    2010$2,550 $61,640

    Find assessor info on the county website

    Neighborhood: 81211

    Nearby schools

    GreatSchools rating
    Schools provided by the listing agent
    • Elementary: Avery Parsons
    • Middle: Buena Vista
    • High: Buena Vista
    • District: Buena Vista R-31

    Source: REcolorado as distributed by MLS GRID. This data may not be complete. We recommend contacting the local school district to confirm school assignments for this home.

    Get pre-qualified for a loan
    At Zillow Home Loans, we can pre-qualify you in as little as 5 minutes with no impact to your credit score.

    An equal housing lender. NMLS #10287.