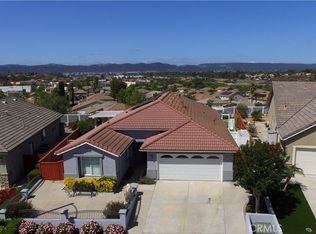
Enjoy Incredible Sunset Views from this Four Seasons 55+ Active Retirement Community Home. 30109 Chateau Cuvaison is a Craftsman 1 Floor Plan, featuring 1772 sq. ft. of living space, including 2 bedrooms & 2 baths, located on a quiet cul-de-sac with no through traffic. The backyard is very spacious with more side and rear area than most of the neighboring houses. It is set up for those who want low outside maintenance; but it can easily be converted to areas of grass and plants to one's liking. There is a covered patio area with pull down shades when you are enjoying an outside meal on a summer day. There is a small covered front porch for evening conversations with neighbors. When entering this home, the first living area you see can be used as an intimate formal living room or an office. The second living area you come to can be used as an office or a formal dining room. The main living area has the kitchen with an island, a dinette area, and a good-sized family room with door to the back patio. The primary bedroom has double door entry and is spacious with a large walk-in closet and primary bath. There is a second bedroom and guest bath. The laundry room is adjacent to the 2-car garage. Four Seasons Community has a large lodge and outdoor activities area. There are as many clubs as there are ideas thought up by the owners. Included in the Lodge area is a year-round heated pool, jacuzzi, BBQ area, tennis courts, pickleball courts, shuffleboard, horseshoes, bocce ball and a golf practice area. Inside the Lodge is a library, computer room, card room, billiards, workout area and gym, and a lovely ballroom for parties and events. Four Seasons is located conveniently near the Promenade Shopping area, restaurants and wine country.
Sold for $600,000
Listed by: Linkpin Realty • Frank Giaimo • Contact: 951-200-4610
Bought with: Realty ONE Group West
Tax assessed value
$600,000
30109 Chateau Cuvaison, Murrieta, CA 92563
2beds
1,772sqft
Single Family Residence
Built in 2001
5,663 Square Feet Lot
$602,800 Zestimate®
$339/sqft
$2,825 Estimated rent
Home value
$602,800
$555,000 - $657,000
$2,825/mo
Zestimate® history
Owner options
List your home for rent
$2,825/mo
Rent Zestimate®
Find your next renter with Zillow Rental Manager. Plus, with online applications, you can quickly screen prospective tenants – for free.
$2,825/mo
Rent Zestimate®
Refinance and save
$4,047/mo
Est. payment
Refinancing to a lower rate could help reduce your monthly payments and save thousands over the life of the loan.
$4,047/mo
Est. payment
Explore your selling options
Work with a Zillow partner agent
Leverage their expertise and Zillow's premium Showcase listings to get your home seen by more buyers.
Get startedList with your own agent
Get your home in front of millions of buyers by listing it on Zillow.
Learn how to do itSell it yourself
Take full control of how buyers see your home on Zillow by listing For Sale by Owner (FSBO).
List your homeWhat's special
Covered front porchQuiet cul-de-sacLarge walk-in closetFormal dining roomCovered patio areaKitchen with an island
Zillow last checked:
Listing updated:
Listed by:
Frank Giaimo DRE #01384059 619-977-4450,
Linkpin Realty
Bought with:
Douglas Wilson, DRE #01799678
Realty ONE Group West
Source: CRMLS,MLS#: SW24214876 Originating MLS: California Regional MLS
Originating MLS: California Regional MLSFacts & features
Interior
Bedrooms & bathrooms
- Bedrooms: 2
- Bathrooms: 2
- Full bathrooms: 2
- Main level bathrooms: 2
- Main level bedrooms: 2
Rooms
- Room types: Bedroom, Laundry, Primary Bathroom, Primary Bedroom, Other
Bedroom
- Features: All Bedrooms Down
Bathroom
- Features: Bathtub, Dual Sinks, Granite Counters, Separate Shower, Walk-In Shower
Kitchen
- Features: Kitchen Island, Kitchen/Family Room Combo
Other
- Features: Walk-In Closet(s)
Heating
- Central
Cooling
- Central Air
Appliances
- Included: Gas Oven, Dryer, Washer
- Laundry: Laundry Room
Features
- Ceiling Fan(s), Pantry, All Bedrooms Down, Walk-In Closet(s)
- Flooring: Carpet, Tile, Wood
- Windows: Blinds, Double Pane Windows
- Has fireplace: No
- Fireplace features: None
- Common walls with other units/homes: No Common Walls
Interior area
- Total interior livable area: 1,772 sqft
Property
Parking
- Total spaces: 2
- Parking features: Garage - Attached
- Attached garage spaces: 2
Features
- Levels: One
- Stories: 1
- Entry location: front
- Patio & porch: Covered
- Pool features: Community, Association
- Has spa: Yes
- Spa features: Community
- Has view: Yes
- View description: Panoramic
Lot
- Size: 5,663 Square Feet
- Features: Cul-De-Sac
Details
- Parcel number: 920232010
- Zoning: SP ZONE
- Special conditions: Standard
Construction
Type & style
- Home type: SingleFamily
- Architectural style: Craftsman
- Property subtype: Single Family Residence
Materials
- Foundation: Slab
Condition
- New construction: No
- Year built: 2001
Utilities & green energy
- Sewer: Public Sewer
- Water: Public
- Utilities for property: Electricity Connected, Natural Gas Connected, Sewer Connected, Water Connected
Community & HOA
Community
- Features: Curbs, Storm Drain(s), Street Lights, Sidewalks, Pool
- Security: Carbon Monoxide Detector(s), Smoke Detector(s)
- Senior community: Yes
HOA
- Has HOA: Yes
- Amenities included: Bocce Court, Billiard Room, Clubhouse, Sport Court, Fitness Center, Game Room, Meeting Room, Meeting/Banquet/Party Room, Outdoor Cooking Area, Barbecue, Pickleball, Pool, Spa/Hot Tub, Tennis Court(s)
- HOA fee: $198 monthly
- HOA name: Four Seasons HOA
- HOA phone: 951-296-5640
Location
- Region: Murrieta
Financial & listing details
- Price per square foot: $339/sqft
- Tax assessed value: $600,000
- Annual tax amount: $7,192
- Date on market: 10/17/2024
- Cumulative days on market: 44 days
- Listing terms: Cash,Conventional,FHA,VA Loan
- Road surface type: Paved
Price history
| Date | Event | Price |
|---|---|---|
| 12/30/2024 | Sold | $600,000-3.1%$339/sqft |
Source:  CRMLS #SW24214876 Report a problem CRMLS #SW24214876 Report a problem | ||
| 12/6/2024 | Pending sale | $619,000$349/sqft |
Source: CRMLS #SW24214876 Report a problem | ||
| 10/17/2024 | Listed for sale | $619,000+198.3%$349/sqft |
Source: CRMLS #SW24214876 Report a problem | ||
| 3/23/2001 | Sold | $207,500$117/sqft |
Source: Public Record Report a problem | ||
Public tax history
| Year | Property taxes | Tax assessment |
|---|---|---|
| 2025 | $7,192 +75.2% | $600,000 +95.8% |
| 2024 | $4,104 +7.8% | $306,510 +2% |
| 2023 | $3,808 +2% | $300,501 +2% |
| 2022 | $3,733 +2% | $294,610 +2% |
| 2021 | $3,661 +1% | $288,834 +1% |
| 2020 | $3,623 +1.6% | $285,873 +2% |
| 2019 | $3,567 +1.9% | $280,269 +2% |
| 2018 | $3,500 +1.9% | $274,775 +2% |
| 2017 | $3,436 | $269,388 +2% |
| 2016 | $3,436 +3.9% | $264,107 +1.5% |
| 2015 | $3,305 +2.9% | $260,141 +2% |
| 2014 | $3,213 | $255,047 +0.5% |
| 2013 | -- | $253,897 +6.2% |
| 2012 | -- | $239,000 -2.1% |
| 2011 | -- | $244,040 +25.8% |
| 2010 | -- | $194,000 -10.2% |
| 2009 | -- | $216,000 -9.3% |
| 2008 | -- | $238,035 +2% |
| 2007 | -- | $233,369 +2% |
| 2006 | -- | $228,794 +2% |
| 2005 | -- | $224,309 +3.9% |
| 2003 | -- | $215,883 +2% |
| 2002 | -- | $211,650 +50.4% |
| 2001 | $2,190 | $140,700 |
Find assessor info on the county website
Neighborhood: 92563
Nearby homes
- $692,1003 bd2 ba2k sqft30117 Chateau Cuvaison, Murrieta, CA 92563Off Market

- $739,0003 bd2 ba2k sqft30101 Chateau Cuvaison, Murrieta, CA 92563Sold
- $661,5003 bd2 ba2k sqft30125 Chateau Cuvaison, Murrieta, CA 92563Off Market

- $744,1003 bd2 ba2k sqft30093 Chateau Cuvaison, Murrieta, CA 92563Off Market

- $10.46 Acres39550 Sierra Madre Dr, Temecula, CA 92591Off Market
- $798,4004 bd2 ba2.6k sqft39262 Via Curvado, Murrieta, CA 92563Off Market
- $695,0003 bd2 ba2k sqft30133 Chateau Cuvaison, Murrieta, CA 92563Off Market
- $665,0002 bd2 ba1.7k sqft30096 Chateau Cuvaison, Murrieta, CA 92563Off Market
Nearby schools
GreatSchools rating
- 6/10Nicolas Valley Elementary SchoolGrades: K-5Distance: 0.8 mi
- 8/10James L. Day Middle SchoolGrades: 6-8Distance: 1.2 mi
- 9/10Chaparral High SchoolGrades: 9-12Distance: 0.7 mi
Get a cash offer in 3 minutes
Find out how much your home could sell for in as little as 3 minutes with a no-obligation cash offer.
Estimated market value
$602,800
Get a cash offer in 3 minutes
Find out how much your home could sell for in as little as 3 minutes with a no-obligation cash offer.
Estimated market value
$602,800
- California
- Riverside County
- Murrieta
- 92563
- 30109 Chateau Cuvaison
Nearby cities
Nearby zip codes
Other Murrieta Topics
