Experience resort inspired living in this single story pool and spa home located in Mahogany Hills! Masterfully designed 4 bedroom, 2 bath home boasts over 2,300 square feet and sits perfectly on a 9,148 square foot pie shaped lot. The inviting porch welcomes you inside where you will find an open and airy great room. High ceilings, abundant light, and neutral colors make a great back drop for any decor. Modern kitchen with easy to care for Granite countertops has stainless steel double ovens and 5 burner cooktop. Kitchen island and walk-in pantry provide convenience in everyday meal prep. The primary suite is private with a walk-in closet and soaking tub. The right wing of the home is where you can find the secondary bedrooms, dual vanity bathroom, and plenty of storage. Outside you can relax in a suburban oasis with custom, pebble tech pool featuring salt water filtration, built-in fire pit and expansive aluma-wood patio cover. Dog friendly grass area. Energy efficient tankless water heater, LED lights and drought tolerant front landscape. Everything you need for some summer fun! Community offers sports courts, parks and play areas. Low HOA. Conveniently located near the I-215 and Temecula wine country, this is the home you don't want to miss!
Sold for $749,900
Listed by: Coldwell Banker Realty • Laura Teposte • Contact: 951-304-2900
Bought with: United One Realty
$749,900
30109 Old Ct, Murrieta, CA 92563
4beds
2,343sqft
Single Family Residence
Built in 2017
9,148 Square Feet Lot
$788,700 Zestimate®
$320/sqft
$3,896 Estimated rent
Home value
$788,700
$749,000 - $828,000
$3,896/mo
Zestimate® history
Owner options
List your home for rent
$3,896/mo
Rent Zestimate®
Find your next renter with Zillow Rental Manager. Plus, with online applications, you can quickly screen prospective tenants – for free.
$3,896/mo
Rent Zestimate®
Refinance and save
$4,817/mo
Est. payment
Refinancing to a lower rate could help reduce your monthly payments and save thousands over the life of the loan.
$4,817/mo
Est. payment
Explore your selling options
Work with a Zillow partner agent
Leverage their expertise and Zillow's premium Showcase listings to get your home seen by more buyers.
Get startedList with your own agent
Get your home in front of millions of buyers by listing it on Zillow.
Learn how to do itSell it yourself
Take full control of how buyers see your home on Zillow by listing For Sale by Owner (FSBO).
List your homeWhat's special
Pebble tech poolSingle story poolHigh ceilingsSports courtsAbundant lightDual vanity bathroomLed lights
Zillow last checked:
Listing updated:
Listed by:
Laura Teposte DRE #01447384 951-304-2900,
Coldwell Banker Realty
Bought with:
Pauline Woelky, DRE #01484050
United One Realty
Source: CRMLS,MLS#: SW23124052 Originating MLS: California Regional MLS
Originating MLS: California Regional MLSFacts & features
Interior
Bedrooms & bathrooms
- Bedrooms: 4
- Bathrooms: 2
- Full bathrooms: 2
- Main level bathrooms: 2
- Main level bedrooms: 4
Rooms
- Room types: Bedroom, Entry/Foyer, Great Room, Kitchen, Laundry, Primary Bedroom, Other, Pantry
Primary bedroom
- Features: Main Level Primary
Primary bedroom
- Features: Primary Suite
Bedroom
- Features: All Bedrooms Down
Bedroom
- Features: Bedroom on Main Level
Bathroom
- Features: Bathroom Exhaust Fan, Bathtub, Closet, Dual Sinks, Soaking Tub, Separate Shower, Tub Shower, Walk-In Shower
Kitchen
- Features: Granite Counters, Kitchen Island, Kitchen/Family Room Combo, Walk-In Pantry
Other
- Features: Walk-In Closet(s)
Pantry
- Features: Walk-In Pantry
Heating
- Central
Cooling
- Central Air
Appliances
- Included: Double Oven, Dishwasher, Gas Cooktop, High Efficiency Water Heater, Microwave, Tankless Water Heater
- Laundry: Laundry Room
Features
- Breakfast Bar, Block Walls, Granite Counters, High Ceilings, Open Floorplan, Pantry, All Bedrooms Down, Bedroom on Main Level, Main Level Primary, Primary Suite, Walk-In Pantry, Walk-In Closet(s)
- Flooring: Carpet, Vinyl
- Has fireplace: Yes
- Fireplace features: Living Room
- Common walls with other units/homes: No Common Walls
Interior area
- Total interior livable area: 2,343 sqft
Property
Parking
- Total spaces: 3
- Parking features: Door-Multi, Door-Single, Garage
- Attached garage spaces: 3
Features
- Levels: One
- Stories: 1
- Entry location: Ground level
- Patio & porch: Concrete, Covered
- Has private pool: Yes
- Pool features: Association, Gunite, In Ground, Private, Salt Water
- Has spa: Yes
- Spa features: Gunite, Heated, In Ground, Private
- Fencing: Block,Vinyl
- Has view: Yes
- View description: None
Lot
- Size: 9,148 Square Feet
- Features: Back Yard, Cul-De-Sac, Desert Front, Front Yard, Lawn, Landscaped, Near Park, Sprinkler System
Details
- Parcel number: 480720005
- Special conditions: Standard
Construction
Type & style
- Home type: SingleFamily
- Property subtype: Single Family Residence
Condition
- Turnkey
- New construction: No
- Year built: 2017
Utilities & green energy
- Sewer: Public Sewer
- Water: Public
Community & HOA
Community
- Features: Curbs, Storm Drain(s), Street Lights, Sidewalks, Park
HOA
- Has HOA: Yes
- Amenities included: Sport Court, Picnic Area, Playground
- HOA fee: $38 monthly
- HOA name: Mahogany Hills
- HOA phone: 951-335-8563
Location
- Region: Murrieta
Financial & listing details
- Price per square foot: $320/sqft
- Tax assessed value: $764,897
- Annual tax amount: $12,483
- Date on market: 7/11/2023
- Cumulative days on market: 8 days
- Listing terms: Cash,Cash to New Loan,Conventional,FHA,VA Loan
Price history
| Date | Event | Price |
|---|---|---|
| 8/28/2023 | Sold | $749,900$320/sqft |
Source:  CRMLS #SW23124052 Report a problem CRMLS #SW23124052 Report a problem | ||
| 7/20/2023 | Pending sale | $749,900$320/sqft |
Source: CRMLS #SW23124052 Report a problem | ||
| 7/11/2023 | Listed for sale | $749,900+64.8%$320/sqft |
Source: CRMLS #SW23124052 Report a problem | ||
| 10/16/2017 | Sold | $455,000$194/sqft |
Source: Public Record Report a problem | ||
Public tax history
| Year | Property taxes | Tax assessment |
|---|---|---|
| 2025 | $12,483 +2.2% | $764,897 +2% |
| 2024 | $12,213 +24.7% | $749,900 +40.8% |
| 2023 | $9,798 +0.8% | $532,583 +2% |
| 2022 | $9,723 +0.8% | $522,141 +2% |
| 2021 | $9,650 +2.2% | $511,904 +1% |
| 2020 | $9,445 | $506,656 +2% |
| 2019 | -- | $496,722 +9.2% |
| 2018 | $8,515 +727.6% | $454,826 +1988.6% |
| 2017 | $1,029 | $21,777 +2% |
| 2016 | $1,029 +80% | $21,350 +1.5% |
| 2015 | $571 +23.3% | $21,030 +2% |
| 2014 | $464 | $20,619 |
Find assessor info on the county website
Neighborhood: 92563
Nearby homes
- $699,2003 bd2 ba2.3k sqft30099 Old Ct, Murrieta, CA 92563Off Market
- $731,3003 bd3 ba2.6k sqft30121 Old Ct, Murrieta, CA 92563Off Market
- $741,7004 bd3 ba2.8k sqft30133 Old Ct, Murrieta, CA 92563Off Market
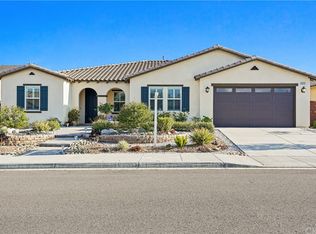
- $907,2004 bd3 ba2.8k sqft30098 Old Ct, Murrieta, CA 92563Off Market
- $798,0004 bd4 ba2.3k sqft30110 Old Ct, Murrieta, CA 92563Off Market
- $709,5003 bd2 ba2.3k sqft30122 Old Ct, Murrieta, CA 92563Off Market
- $932,5005 bd4 ba4.7k sqft30078 Powderhorn Ln, Murrieta, CA 92563Off Market
- $775,0003 bd2 ba2.3k sqft30145 Old Ct, Murrieta, CA 92563Sold
Nearby schools
GreatSchools rating
- 6/10Harvest Hill S.T.E.A.M. AcademyGrades: K-8Distance: 1.6 mi
- 8/10Santa Rosa AcademyGrades: K-12Distance: 4.9 mi
Get a cash offer in 3 minutes
Find out how much your home could sell for in as little as 3 minutes with a no-obligation cash offer.
Estimated market value
$788,700
Get a cash offer in 3 minutes
Find out how much your home could sell for in as little as 3 minutes with a no-obligation cash offer.
Estimated market value
$788,700
- California
- Riverside County
- Murrieta
- 92563
- 30109 Old Ct
Nearby cities
Nearby zip codes
Other Murrieta Topics
