Discover timeless craftsmanship and everyday comfort in this 2011 custom-built Dan Hines home, ideally positioned in the coveted Cooper Ridge neighborhood. Nestled on a rare double cul-de-sac with a tree-lined street and just one block from Cooper North Elementary, this location checks every box for Lubbock buyers seeking quiet streets, mature surroundings, and top-tier schools. Step inside to a home rich in detail, character, and thoughtful design. The spacious living area centers around a stone corner fireplace with gas start and wood-burning capability—perfect for cozy West Texas evenings. The kitchen is made for gathering, offering a large island, abundant cabinetry, granite countertops, stainless steel appliances, a gas cooktop, and a dry bar complete with a drink fridge, wine racks, and additional storage. A generous walk-in pantry and oversized laundry room add the convenience and workspace modern buyers crave. The primary suite is a true retreat, featuring an oversized layout with tray ceilings and a spa-inspired bathroom highlighted by a unique round tunnel ceiling, jetted tub, separate shower, double vanity, and a large walk-in closet loaded with built-ins. Bedrooms two and three are also generously sized and include custom ceiling designs found throughout the home, adding a touch of craftsmanship that sets this property apart. Outside, enjoy a beautifully maintained yard with lush fescue grass in both the front and back, framed by large mature trees that are increasingly hard to find in newer neighborhoods. A brand-new 7-foot fence provides added privacy and security—ideal for pets, play, or outdoor entertaining. With its custom finishes, exceptional storage, gorgeous landscaping, and unbeatable Cooper ISD location, this home offers the perfect blend of quality, comfort, and everyday convenience that today's savvy buyers are searching for. Homes like this—on quiet cul-de-sacs with trees, character, and smart design—are rare. Don't miss your chance to make it yours.
Sold
Price Unknown
3011 109th St, Lubbock, TX 79423
3beds
2,022sqft
Single Family Residence, Residential
Built in 2011
6,969 Square Feet Lot
$314,700 Zestimate®
$--/sqft
$1,837 Estimated rent
Home value
$314,700
$293,000 - $340,000
$1,837/mo
Zestimate® history
Owner options
List your home for rent
$1,837/mo
Rent Zestimate®
Find your next renter with Zillow Rental Manager. Plus, with online applications, you can quickly screen prospective tenants – for free.
$1,837/mo
Rent Zestimate®
Refinance and save
Refinancing to a lower rate could help reduce your monthly payments and save thousands over the life of the loan.
Explore your selling options
Work with a Zillow partner agent
Leverage their expertise and Zillow's premium Showcase listings to get your home seen by more buyers.
Get startedList with your own agent
Get your home in front of millions of buyers by listing it on Zillow.
Learn how to do itSell it yourself
Take full control of how buyers see your home on Zillow by listing For Sale by Owner (FSBO).
List your homeWhat's special
Stainless steel appliancesGranite countertopsTree-lined streetJetted tubUnique round tunnel ceilingOversized laundry roomGas cooktop
Zillow last checked:
Listing updated:
Listed by:
Brian Victor TREC #0828398 575-760-6872,
Trebbiano Realty,
Lisa Victor TREC #0697732 806-441-6577,
Trebbiano Realty
Bought with:
Michael Hutton, TREC #0598157
West Sage, REALTORS
Source: LBMLS,MLS#: 202563145
Facts & features
Interior
Bedrooms & bathrooms
- Bedrooms: 3
- Bathrooms: 2
- Full bathrooms: 2
Primary bedroom
- Description: Tray Ceilings
- Features: Carpet Flooring
- Level: First
- Area: 233.84 Square Feet
- Dimensions: 14.80 x 15.80
Bedroom 2
- Description: Vaulted ceiling with beam
- Features: Carpet Flooring
- Level: First
- Area: 158.4 Square Feet
- Dimensions: 12.00 x 13.20
Bedroom 3
- Description: Coffered Ceiling
- Features: Carpet Flooring
- Level: First
- Area: 144 Square Feet
- Dimensions: 12.00 x 12.00
Primary bathroom
- Description: Round ceiling
- Features: Air Flow Tub, Double Vanity, Isolated, Separate Shower/Tub, Solid Surface Counters, Ceramic Tile Flooring
- Level: First
- Area: 130.38 Square Feet
- Dimensions: 12.30 x 10.60
Bathroom
- Features: Ceramic Tile Flooring
- Level: First
- Area: 45.62 Square Feet
- Dimensions: 4.11 x 11.10
Dining room
- Features: Kitchen/Dining Combo, Ceramic Tile Flooring
- Level: First
- Area: 122.36 Square Feet
- Dimensions: 7.60 x 16.10
Kitchen
- Description: Island, Bar, drink fridge, wine rack, pantry,
- Features: Granite Counters, Wood Stain Cabinets, Ceramic Tile Flooring
- Level: First
- Area: 200 Square Feet
- Dimensions: 10.00 x 20.00
Laundry
- Description: storage
- Features: Ceramic Tile Flooring
- Level: First
- Area: 39.52 Square Feet
- Dimensions: 7.60 x 5.20
Living room
- Description: corner fireplace; gas start wood burning
- Features: Carpet Flooring
- Level: First
- Area: 360 Square Feet
- Dimensions: 18.00 x 20.00
Pantry
- Description: large pantry
- Features: Ceramic Tile Flooring
- Level: First
- Area: 24.96 Square Feet
- Dimensions: 4.80 x 5.20
Heating
- Central, Fireplace(s), Forced Air, Natural Gas
Cooling
- Attic Fan, Ceiling Fan(s), Central Air, Electric
Appliances
- Included: Bar Fridge, Dishwasher, Disposal, Electric Oven, Exhaust Fan, Gas Cooktop, Microwave, Oven, Range Hood, Stainless Steel Appliance(s), Washer/Dryer, Wine Refrigerator
- Laundry: Electric Dryer Hookup, Inside, Laundry Room, Main Level, Washer Hookup
Features
- Bar, Beamed Ceilings, Built-in Features, Cathedral Ceiling(s), Ceiling Fan(s), Chandelier, Coffered Ceiling(s), Crown Molding, Double Vanity, Dry Bar, Eat-in Kitchen, Entrance Foyer, Granite Counters, High Ceilings, High Speed Internet, Kitchen Island, Open Floorplan, Pantry, Master Downstairs, Recessed Lighting, Smart Camera(s)/Recording, Soaking Tub, Storage, Tray Ceiling(s), Vaulted Ceiling(s), Walk-In Closet(s), Wired for Data
- Flooring: Carpet, Ceramic Tile, Hardwood
- Windows: Blinds, Double Pane Windows, Screens, Storm Window(s), Window Coverings
- Has basement: No
- Number of fireplaces: 1
- Fireplace features: Gas, Living Room, Stone, Wood Burning
Interior area
- Total structure area: 2,022
- Total interior livable area: 2,022 sqft
- Finished area above ground: 2,022
Property
Parking
- Total spaces: 2
- Parking features: Additional Parking, Alley Access, Attached, Concrete, Driveway, Garage, Garage Door Opener, Garage Faces Rear, On Street, Paved
- Attached garage spaces: 2
- Has uncovered spaces: Yes
Features
- Patio & porch: Covered, Front Porch, Patio, Rear Porch
- Exterior features: Lighting, Private Yard, Smart Camera(s)/Recording, Smart Irrigation
- Fencing: Back Yard,Fenced,Privacy,Wood,See Remarks
Lot
- Size: 6,969 Square Feet
- Features: Back Yard, City Lot, Cul-De-Sac, Front Yard, Garden, Interior Lot, Landscaped, Many Trees, Sprinklers In Front, Sprinklers In Rear
Details
- Parcel number: R303857
- Zoning description: Single Family
- Special conditions: Standard
- Other equipment: None
Construction
Type & style
- Home type: SingleFamily
- Architectural style: Ranch,Traditional
- Property subtype: Single Family Residence, Residential
Materials
- Brick
- Foundation: Slab
- Roof: Composition
Condition
- New construction: No
- Year built: 2011
Utilities & green energy
- Sewer: Public Sewer
- Water: Public
- Utilities for property: Cable Available, Electricity Connected, Natural Gas Connected, Phone Available, Sewer Connected, Water Connected
Community & HOA
Community
- Features: Curbs, Sidewalks, Street Lights
- Security: Carbon Monoxide Detector(s), Security Lights, Security System Owned, Smoke Detector(s)
HOA
- Has HOA: No
Location
- Region: Lubbock
Financial & listing details
- Tax assessed value: $293,268
- Annual tax amount: $4,865
- Date on market: 11/17/2025
- Cumulative days on market: 15 days
- Listing terms: Cash,Conventional,FHA,VA Loan
- Electric utility on property: Yes
- Road surface type: All Weather, Alley Paved, Paved
Price history
| Date | Event | Price |
|---|---|---|
| 1/13/2026 | Sold | -- |
Source:  LBMLS #202563145 Report a problem LBMLS #202563145 Report a problem | ||
| 12/3/2025 | Pending sale | $315,000$156/sqft |
Source: LBMLS #202563145 Report a problem | ||
| 11/17/2025 | Listed for sale | $315,000+34%$156/sqft |
Source: LBMLS #202563145 Report a problem | ||
| 7/20/2020 | Sold | -- |
Source: Agent Provided Report a problem | ||
| 7/16/2015 | Listing removed | $235,000$116/sqft |
Source: Berkshire Hathaway HomeService #201504836 Report a problem | ||
| 7/12/2015 | Listed for sale | $235,000$116/sqft |
Source: Berkshire Hathaway HomeService #201504836 Report a problem | ||
Public tax history
| Year | Property taxes | Tax assessment |
|---|---|---|
| 2025 | $4,434 -8.9% | $293,268 +0.9% |
| 2024 | $4,865 +7.2% | $290,767 +7.2% |
| 2023 | $4,537 -11% | $271,183 +10% |
| 2022 | $5,096 +2.9% | $246,530 +10% |
| 2021 | $4,954 +1.5% | $224,118 +2.9% |
| 2020 | $4,878 -4% | $217,721 -0.9% |
| 2019 | $5,083 -7.5% | $219,804 +3.1% |
| 2018 | $5,492 | $213,131 -0.9% |
| 2017 | $5,492 +20% | $215,122 -0.9% |
| 2016 | $4,576 | $217,113 +14.2% |
| 2014 | $4,576 | $190,115 +10% |
| 2013 | -- | $172,832 +2.4% |
| 2012 | -- | $168,832 +744.2% |
| 2011 | -- | $20,000 |
| 2010 | -- | $20,000 |
| 2009 | -- | $20,000 |
| 2008 | -- | $20,000 |
| 2007 | -- | $20,000 |
| 2006 | -- | $20,000 |
| 2005 | -- | $20,000 |
Find assessor info on the county website
Neighborhood: 79423
Nearby homes
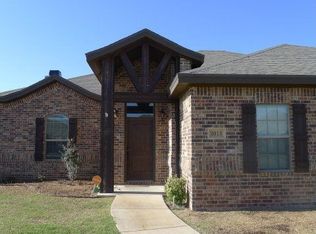
- $294,7003 bd2 ba2k sqft3013 109th St, Lubbock, TX 79423Off Market
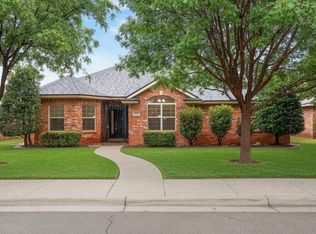
- $--3 bd2 ba2k sqft3015 109th St, Lubbock, TX 79423Sold
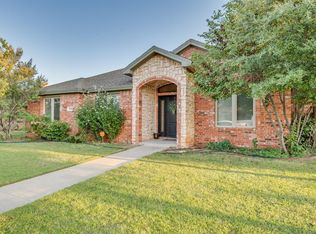
- $283,9004 bd3 ba2.1k sqft3009 109th St, Lubbock, TX 79423Off Market
- $292,5003 bd2 ba2.1k sqft3017 109th St, Lubbock, TX 79423Off Market
- $--3 bd2 ba1.9k sqft3010 110th St, Lubbock, TX 79423Sold
- $261,1003 bd2 ba1.8k sqft3016 109th St, Lubbock, TX 79423Off Market
- $269,2004 bd3 ba1.8k sqft3012 110th St, Lubbock, TX 79423Off Market
- $279,5003 bd2 ba2k sqft3018 109th St, Lubbock, TX 79423Off Market
Nearby schools
GreatSchools rating
- 8/10Lubbock-Cooper North Elementary SchoolGrades: PK-5Distance: 0.2 mi
- 8/10Lubbock-Cooper Bush Middle SchoolGrades: 6-8Distance: 0.9 mi
- 7/10Lubbock-Cooper High SchoolGrades: 9-12Distance: 3.7 mi
Schools provided by the listing agent
- Elementary: Lubbock-Cooper North
- Middle: Lubbock-Cooper Bush
- High: Cooper
Source: LBMLS. This data may not be complete. We recommend contacting the local school district to confirm school assignments for this home.
Sell for more on Zillow
Get a Zillow Showcase℠ listing at no additional cost and you could sell for .
$314,700
2% more
+$6,294
With Zillow Showcase(estimated)
$320,994
Sell for more on Zillow
Get a Zillow Showcase℠ listing at no additional cost and you could sell for .
$314,700
2% more
+$6,294
With Zillow Showcase(estimated)
$320,994
- Texas
- Lubbock County
- Lubbock
- 79423
- 3011 109th St
