Skip main navigation
Accepting backups
  • Price cut: $30K (7/31)
    $1,245,000

    3011 13th St, Boulder, CO 80304

    3beds
    1,549sqft
    : 
    $6,708/mo
    Get pre-qualified
    Single Family Residence
    Built in 1955
    7,814 Square Feet Lot
    $-- Zestimate®
    $804/sqft
    $-- HOA

    What's special

    Generous deckCoveted cul-de-sacFilled with natural lightSpacious fenced backyardPrivate retreat
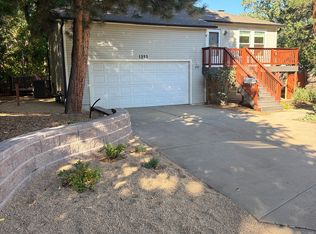
    Opportunities in this sought-after North Boulder neighborhood are rare, especially on this coveted cul-de-sac just steps across the bridge to the North Boulder Recreation Center, Community Gardens, and within easy walking distance of Ideal Market, neighborhood shops, and popular restaurants. Filled with natural light, this updated 3-bedroom, 2-bath ranch offers the perfect blend of comfort and charm. The spacious, fenced backyard is a private retreat featuring a generous deck, treehouse, and a heated studio/garden shed ideal for an office, studio, or hobby space. Enjoy easy access to Pearl Street, CU, hiking and biking trails, and public transportation. Move right in and enjoy, or bring your vision and create your dream home. A truly rare opportunity in one of Boulder's most desirable neighborhoods.
    44 days
    |
    1,052
    |
    53
    |

    Likely to sell faster than

    Zillow last checked:

    Listing updated:

    Listed by:

    Lynne McDougal 303-947-1557,

    WK Real Estate

    Source: IRES as distributed by MLS GRID,MLS#: 1063699MLS Logo

      Facts & features

      Interior

      Bedrooms & bathrooms
      • Bedrooms: 3
      • Bathrooms: 2
      • Full bathrooms: 2
      • Main level bathrooms: 2
      Primary bedroom
      • Description: Wood
      • Features: Full Primary Bath
      • Level: Main
      • Area: 180 Square Feet
      • Dimensions: 12 x 15
      Bedroom 2
      • Description: Wood
      • Level: Main
      • Area: 108 Square Feet
      • Dimensions: 9 x 12
      Bedroom 3
      • Description: Wood
      • Level: Main
      • Area: 108 Square Feet
      • Dimensions: 9 x 12
      Dining room
      • Description: Wood
      • Level: Main
      • Area: 84 Square Feet
      • Dimensions: 7 x 12
      Family room
      • Description: Wood
      • Level: Main
      • Area: 209 Square Feet
      • Dimensions: 11 x 19
      Kitchen
      • Description: Vinyl
      • Level: Main
      • Area: 120 Square Feet
      • Dimensions: 10 x 12
      Laundry
      • Description: Vinyl
      • Level: Main
      • Area: 55 Square Feet
      • Dimensions: 5 x 11
      Living room
      • Description: Wood
      • Level: Main
      • Area: 204 Square Feet
      • Dimensions: 12 x 17
      Heating
      • Forced Air
      Cooling
      • Central Air, Ceiling Fan(s)
      Appliances
      • Included: Electric Range, Dishwasher, Refrigerator, Washer, Dryer, Microwave, Disposal
      • Laundry: Washer/Dryer Hookup
      Features
      • Separate Dining Room
      • Flooring: Wood
      • Windows: Skylight(s), Window Coverings, Bay or Bow Window
      • Basement: Crawl Space,Retrofit for Radon
      Interior area
      • Total structure area: 1,549
      • Total interior livable area: 1,549 sqft
      • Finished area above ground: 1,549
      Video & virtual tour

      Property

      Parking
      • Total spaces: 2
      • Parking features: Off Street
      • Garage spaces: 2
      • Details: Off Street
      Accessibility
      • Accessibility features: Level Lot, Main Floor Bath, Accessible Bedroom, Main Level Laundry
      Features
      • Levels: One
      • Stories: 1
      • Patio & porch: Patio, Deck
      • Exterior features: Sprinkler System
      • Fencing: Fenced,Wood
      Lot
      • Size: 7,814 Square Feet
      • Features: Cul-De-Sac, Paved, Curbs, Sidewalks
      Details
      • Additional structures: Storage
      • Parcel number: R0004908
      • Zoning: SFR
      • Special conditions: Private Owner

      Construction

      Type & style
      • Home type: SingleFamily
      • Property subtype: Single Family Residence
      Materials
      • Frame
      • Roof: Composition
      Condition
      • New construction: No
      • Year built: 1955

      Utilities & green energy

      • Electric: Xcel
      • Gas: Xcel
      • Sewer: Public Sewer
      • Water: City
      • Utilities for property: Natural Gas Available, High Speed Avail
      Green energy
      • Energy efficient items: Windows, Doors, Thermostat

      Community & HOA

      Community
      • Subdivision: Skyline Park
      HOA
      • Has HOA: No
      Location
      • Region: Boulder

      Financial & listing details

      • Price per square foot: $804/sqft
      • Tax assessed value: $1,357,700
      • Annual tax amount: $8,091
      • Date on market: 7/9/2026
      • Listing terms: Cash,Conventional
      • Exclusions: Seller's personal property.

        Estimated market value

        Not available

        Estimated sales range

        Not available

        Not available

        Price history

        DateEventPrice
        8/17/2026Pending sale$1,245,000$804/sqft
        Source: REcolorado as distributed by MLS GRID #IR1063699 Report a problem
        7/31/2026Price change$1,245,000-2.4%$804/sqft
        Source: REcolorado as distributed by MLS GRID #IR1063699 Report a problem
        7/9/2026Listed for sale$1,275,000+87.5%$823/sqft
        Source: IRES as distributed by MLS GRID #1063699 Report a problem
        11/3/2014Sold$680,000-2.8%$439/sqft
        Source: IRES as distributed by MLS GRID #747883 Report a problem
        9/30/2014Listed for sale$699,900+17.6%$452/sqft
        Source: RE/MAX of Boulder #747883 Report a problem
        5/18/2012Sold$595,000$384/sqft
        Source: IRES as distributed by MLS GRID #676617 Report a problem
        3/21/2012Price change$595,000+1%$384/sqft
        Source: Colorado Landmark, Realtors (Boulder) Report a problem
        3/16/2012Listed for sale$589,000+12.2%$380/sqft
        Source: Colorado Landmark, Realtors (Boulder) Report a problem
        7/19/2005Sold$525,000+114.4%$339/sqft
        Source: Public Record Report a problem
        4/29/1997Sold$244,900$158/sqft
        Source: Public Record Report a problem

        Public tax history

        YearProperty taxesTax assessment
        2025$7,923 +1.8%$84,857 -9.6%
        2024$7,786 +6.3%$93,840 -1%
        2023$7,324 +4.9%$94,750 +20.1%
        2022$6,984 +22.3%$78,868 -2.8%
        2021$5,710 $81,139 +23.7%
        2020$5,710 +4.4%$65,594
        2019$5,467 $65,594 +4%
        2018$5,467 $63,058 -9.5%
        2017$5,467 +16.7%$69,713 +28.8%
        2016$4,686 +5.6%$54,128 +14.3%
        2015$4,437 +11.4%$47,362
        2014$3,982 +5.7%$47,362 -8.3%
        2013$3,768 +0.9%$51,652 +14.8%
        2012$3,734 -7%$44,974
        2011$4,015 +7.1%--
        2010$3,749 +20.7%$49,670
        2009$3,105 +3.5%$49,670 +2.3%
        2008$2,999 +5.5%$48,530
        2007$2,842 +14.6%$48,530 +20.4%
        2006$2,480 +7.5%$40,310
        2005$2,306 +0.7%$40,310 +6.8%
        2004$2,289 +3.1%$37,730
        2003$2,220 +10.3%$37,730 +18.6%
        2002$2,012 $31,810 -90.9%
        2001-- $347,700
        Find assessor info on the county website

        Monthly payment

        Est. payment

        Payment breakdown

        Explore the cost of this home by adjusting the details. Changes won't be saved.
        All calculations are estimates and provided by Zillow, Inc. for informational purposes only. Actual amounts may vary.
        HOA fees may include property taxes on listings classified as Co-Ops. Contact the listing agent and/or owner for fee details.
        See how much you could borrow to make a competitive offer.

        Climate risks

        Neighborhood: Old North Boulder

        Getting around

        75 / 100
        Very Walkable
        41 / 100
        Some Transit
        99 / 100
        Biker's Paradise

        Nearby schools

        GreatSchools rating
        Schools provided by the listing agent
        • Elementary: Columbine
        • Middle: Casey
        • High: Boulder

        Source: IRES as distributed by MLS GRID. This data may not be complete. We recommend contacting the local school district to confirm school assignments for this home.

        A local agent can set up tours, give advice and negotiate with sellers.

        Browse local experts

        Similar homes