Welcome to 3011 17th Ave S, a rare gem with over 3000sqft of vintage charm and modern updates
in the heart of Minneapolis! Throughout the years the sellers have owned it, this house has been a beloved home, a hub for community organizing, and even the offices of a therapy practice, thanks to its flexible mixed use zoning. Original Craftsman details include beautifully maintained built-ins, woodwork, and hardwood floors. Modern updates include a
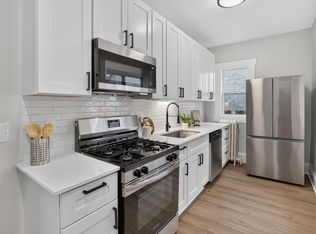
metal roof (2009 with a 40+ year lifespan), solar panels (2017), fully renovated kitchen with heated floor (2018), updated main floor bath (2018), and fully finished basement with new 3/4 bath (with heated floor), bedroom/office, and massive family room (also 2018). Steps from Lake Street and just a few blocks to Powderhorn Park, the home is surrounded by great restaurants, easy transit access, and an engaged community. Whether you’re looking for a place to live, a space for your business, or both, you’ll find room to grow here!
Closed
Zillow last checked:
Listing updated:
Bought with:
Mackenzie Owens
Lakes Area Realty
Source: NorthstarMLS as distributed by MLS GRID,MLS#: 7031594
Price history
| Date | Event | Price |
|---|---|---|
| 5/4/2026 | Sold | $355,000-5.3%$103/sqft |
Source:  NorthstarMLS as distributed by MLS GRID #7031594 Report a problem NorthstarMLS as distributed by MLS GRID #7031594 Report a problem | ||
| 4/14/2026 | Pending sale | $375,000$109/sqft |
Source: NorthstarMLS as distributed by MLS GRID #7031594 Report a problem | ||
| 3/6/2026 | Listed for sale | $375,000-5.8%$109/sqft |
Source: NorthstarMLS as distributed by MLS GRID #7031594 Report a problem | ||
| 12/29/2025 | Listing removed | $398,000$116/sqft |
Source: NorthstarMLS as distributed by MLS GRID #6764398 Report a problem | ||
| 12/29/2025 | Listed for sale | $398,000$116/sqft |
Source: NorthstarMLS as distributed by MLS GRID #6764398 Report a problem | ||
| 10/16/2025 | Pending sale | $398,000$116/sqft |
Source: NorthstarMLS as distributed by MLS GRID #6764398 Report a problem | ||
| 8/2/2025 | Listed for sale | $398,000+156.8%$116/sqft |
Source: NorthstarMLS as distributed by MLS GRID #6764398 Report a problem | ||
| 3/24/2010 | Sold | $155,000-26.2%$45/sqft |
Source: Public Record Report a problem | ||
| 1/31/2010 | Listed for sale | $209,900+338.2%$61/sqft |
Source: Bridge Realty #3876462 Report a problem | ||
| 6/15/2009 | Sold | $47,900-26.2%$14/sqft |
Source:  Lake Superior Area Realtors as distributed by MLS GRID #1009630 Report a problem Lake Superior Area Realtors as distributed by MLS GRID #1009630 Report a problem | ||
| 4/19/2009 | Price change | $64,900-13.5%$19/sqft |
Source: foreclosure.com Report a problem | ||
| 3/18/2009 | Listed for sale | $75,000$22/sqft |
Source: foreclosure.com Report a problem | ||


Get a cash offer in 3 minutes
Find out how much your home could sell for in as little as 3 minutes with a no-obligation cash offer.
Estimated market value
$350,700
