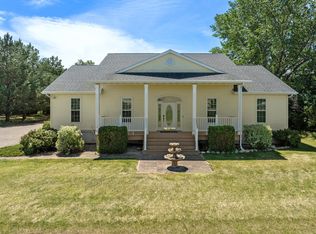
Welcome to your private retreat in Beaver Creek Addition, where peaceful country living meets the convenience of being just minutes from everything Minot has to offer. Nestled on 3 beautifully treed acres at the end of the development, this exceptional 6-bedroom, 4-bathroom home offers privacy, space, and endless opportunities to entertain. The thoughtfully designed two-story floor plan features an open layout kitchen and family room. A full bathroom and bedroom down the hall along with the spacious main-floor primary suite, complete with a luxurious ensuite. Upstairs is 3 more bedrooms, full bath and storage. The newly finished basement expands your living space with a full entertainment area, a fully functioning bar and second kitchen, a private office/storage room, full bathroom with jacuzzi tub, and a sixth bedroom currently set up as a home gym. Outside, you'll find a massive 40x80 shop complete with concrete floors, drains and its own bathroom with heated floors and a shower!—perfect for hobbies, toys, storage, or a home business. Maturing trees surround the property, creating a quiet, secluded setting with fewer neighbors, yet you're less than five minutes from Minot's shopping, dining, schools, the new hospital, and everyday conveniences. This rare property offers the best of both worlds—room to spread out, incredible amenities, and an unbeatable location close to town
Under contract
Price cut: $10.9K (8/8)
$799,000
3011 54th Ave SW, Minot, ND 58701
6beds
5baths
4,288sqft
Single Family Residence
Built in 2010
2.95 Acres Lot
$754,900 Zestimate®
$186/sqft
$-- HOA
What's special
Second kitchenFully functioning barSpacious main-floor primary suiteFull entertainment areaLuxurious ensuiteNewly finished basement
- 40 days
- 340
- 10
Zillow last checked:
Listing updated:
Listed by:
Sara Neshem 701-818-8324,
eXp Realty 612-751-9303
Source: Minot MLS,MLS#: 261237
Facts & features
Interior
Bedrooms & bathrooms
- Bedrooms: 6
- Bathrooms: 5
- Main level bathrooms: 2
- Main level bedrooms: 2
Primary bedroom
- Level: Main
Bedroom 1
- Level: Main
Bedroom 2
- Level: Upper
Bedroom 3
- Level: Upper
Bedroom 4
- Level: Upper
Bedroom 5
- Level: Basement
Dining room
- Level: Main
Family room
- Level: Basement
Kitchen
- Level: Main
Living room
- Level: Main
Heating
- Forced Air, Electric, Propane Owned, Dual Heat
Cooling
- Central Air
Appliances
- Included: Microwave, Dishwasher, Refrigerator, Furnace Humidifier, Oven
- Laundry: Main Level
Features
- Flooring: Carpet, Tile, Laminate
- Basement: Finished
- Number of fireplaces: 1
- Fireplace features: Gas, Main
Interior area
- Total structure area: 4,288
- Total interior livable area: 4,288 sqft
- Finished area above ground: 2,628
Property
Parking
- Total spaces: 7
- Parking features: RV Access/Parking, Attached, Detached, Garage: Heated, Insulated, Sheet Rock, Opener, Lights, Driveway: Gravel
- Attached garage spaces: 7
- Has uncovered spaces: Yes
Features
- Levels: Two
- Stories: 2
- Patio & porch: Patio, Porch
- Pool features: Private
Lot
- Size: 2.95 Acres
- Dimensions: 405 x 315
Details
- Parcel number: AF090220100010
- Zoning: R1
Construction
Type & style
- Home type: SingleFamily
- Property subtype: Single Family Residence
Materials
- Foundation: Concrete Perimeter
- Roof: Asphalt
Condition
- New construction: No
- Year built: 2010
Utilities & green energy
- Sewer: Septic Tank
- Water: Rural
Community & HOA
Location
- Region: Minot
Financial & listing details
- Price per square foot: $186/sqft
- Tax assessed value: $544,000
- Annual tax amount: $2,321
- Date on market: 7/25/2026
Estimated market value
$754,900
$717,000 - $793,000
$4,625/mo
Price history
| Date | Event | Price |
|---|---|---|
| 8/14/2026 | Contingent | $799,000$186/sqft |
Source:  Minot MLS #261237 Report a problem Minot MLS #261237 Report a problem | ||
| 8/8/2026 | Price change | $799,000-1.3%$186/sqft |
Source: Minot MLS #261237 Report a problem | ||
| 7/25/2026 | Listed for sale | $809,900+43.3%$189/sqft |
Source: Minot MLS #261237 Report a problem | ||
| 9/4/2020 | Listing removed | $565,000$132/sqft |
Source: eXp Realty #201722 Report a problem | ||
| 8/24/2020 | Price change | $565,000-0.1%$132/sqft |
Source: eXp Realty #201722 Report a problem | ||
| 7/24/2020 | Price change | $565,6000%$132/sqft |
Source: eXp Realty #201035 Report a problem | ||
| 7/3/2020 | Price change | $565,7000%$132/sqft |
Source: eXp Realty #201035 Report a problem | ||
| 6/14/2020 | Pending sale | $565,800$132/sqft |
Source: eXp Realty #201035 Report a problem | ||
| 6/5/2020 | Price change | $565,8000%$132/sqft |
Source: eXp Realty #201035 Report a problem | ||
| 6/1/2020 | Price change | $565,900-0.7%$132/sqft |
Source: eXp Realty #201035 Report a problem | ||
| 4/27/2020 | Price change | $569,900-0.7%$133/sqft |
Source: eXp Realty #200675 Report a problem | ||
| 3/28/2020 | Listed for sale | $574,000$134/sqft |
Source: eXp Realty #200675 Report a problem | ||
Public tax history
| Year | Property taxes | Tax assessment |
|---|---|---|
| 2025 | -- | $544,000 +5.6% |
| 2024 | $3,793 +2.6% | $515,000 -0.2% |
| 2023 | $3,696 +3.4% | $516,000 +2.4% |
| 2022 | $3,576 +6.7% | $504,000 +5.4% |
| 2021 | $3,352 +0.3% | $478,000 +6.7% |
| 2020 | $3,342 -35.6% | $448,000 +98.2% |
| 2019 | $5,187 -0.4% | $226,000 +5.9% |
| 2018 | $5,209 +8.9% | $213,500 -0.2% |
| 2017 | $4,781 +33.7% | $214,000 +13.6% |
| 2016 | $3,576 +578.4% | $188,400 |
| 2015 | $527 | $188,400 +2% |
| 2014 | $527 | $184,700 +9% |
| 2013 | -- | $169,500 +47.1% |
| 2012 | -- | $115,200 +21.8% |
| 2011 | -- | $94,600 |
Find assessor info on the county website
Monthly payment
Est. payment
Payment breakdown
Explore the cost of this home by adjusting the details. Changes won't be saved.Climate risks
Neighborhood: 58701

Similar homes
- $750,0006 bd4 ba4.7k sqft1800 23rd Ave SE, Minot, ND 58701For Sale

 MLS ID #261424, NATHAN STREMICK. Minot MLS
 - $745,0005 bd3 ba4.1k sqft3545 5th Ave SW, Minot, ND 58701For Sale
 MLS ID #261149, Tanya Cowart. Minot MLS
 - $800,0005 bd4 ba6k sqft1308 10th St SW, Minot, ND 58701For Sale
 MLS ID #261055, ANDREW GUDMUNSON. Minot MLS
 - $799,9005 bd3 ba3.8k sqft48 Valley Bluffs Ct, Minot, ND 58701For Sale
 MLS ID #261225, Jaxon Gunville. Minot MLS
 - $874,9004 bd4 ba3.5k sqft5925 14th Ave SW, Minot, ND 58701For SaleMLS ID #261131, DELRAE ZIMMERMAN. Minot MLS
- $699,0004 bd3 ba3.3k sqft3400 Beaver Creek Rd SW, Minot, ND 58701For SaleMLS ID #260061, AISHA VADELL. Minot MLS
- $869,9004 bd3 ba3.6k sqft1321 15th St SE, Minot, ND 58701For SaleMLS ID #260715, Betsy Fogarty. Minot MLS
- $664,0005 bd3 ba3k sqft551 135th Ave SW, Minot, ND 58701For SaleMLS ID #261196, Morgan Abel. Minot MLS
- $699,9005 bd4 ba4.3k sqft1408 12th St SW, Minot, ND 58701For SaleMLS ID #261166, KAUSHA BAKK. Minot MLS
- $899,9005 bd3 ba3.3k sqft2110 43rd Ave SE, Minot, ND 58701New ConstructionMLS ID #261288, Morgan Abel. Minot MLS
- $615,0005 bd3 ba3.2k sqft5825 11th Ave SE, Minot, ND 58701For SaleMLS ID #260876, Betsy Trudell. Minot MLS
- $574,9003 bd3 ba3k sqft600 28th Ave SW, Minot, ND 58701For SaleMLS ID #261197, BECKY BERTSCH. Minot MLS
- $850,0005 bd4 ba5.3k sqft1811 76th St NW, Burlington, ND 58722For SaleMLS ID #260956, MATAYA LAFONTAINE. Minot MLS
- $579,9004 bd3 ba3k sqft1204 16th Ave SW, Minot, ND 58701For SaleMLS ID #261162, DALE LAWSON. Minot MLS
- $620,0006 bd4 ba3.5k sqft2710 68th St NW, Minot, ND 58703For SaleMLS ID #260658, MICKY VENABLE. Minot MLS
- $475,0006 bd3 ba4k sqft1505 4th Ave SW, Minot, ND 58701For SaleMLS ID #260858, Michael Buseth. Minot MLS
- $524,9003 bd2 ba2.1k sqft1800 Rivers Edge Dr SE, Minot, ND 58701For SaleMLS ID #261239, SAMMY HERSLIP. Minot MLS
- $474,5005 bd4 ba3.4k sqft1101 10th St SW, Minot, ND 58701For SaleMLS ID #260985, Justin Burgess. Minot MLS
- $525,0004 bd3 ba2.8k sqft8651 111th St SE, Minot, ND 58701For SaleMLS ID #260883, LINDA REYNOLDS. Minot MLS
- $429,0004 bd2 ba2.5k sqft2936 47th St SE, Minot, ND 58701For SaleMLS ID #261316, Michael Buseth. Minot MLS
