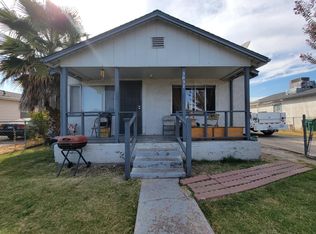
Long uncovered paved drivewayStylish modern cabinetryModern updates throughoutBeautifully updatedNewer roofAiry open-concept floor planIncredible curb appeal
Welcome to this beautifully updated, move-in-ready single-family home combining classic charm with modern convenience! Built in 1925 and completely revitalized with major modern upgrades in 2018, this 3-bedroom, 1-bathroom home is perfect for first-time buyers or investors looking for a turn-key property.Step inside to an airy, open-concept floor plan featuring, semi new kitchen title flooring, and updated carpeting in the bedrooms. The updated kitchen is a home chef's delight, boasting granite countertops, stylish modern cabinetry, built in microwave and a ready to use gas stove. Enjoy year-round comfort and peace of mind with a newer roof, energy-efficient dual-pane windows, and a full central heating and air conditioning system. Down payment assistance available for those who qualify with their preferred lender, the exterior offers incredible curb appeal, an accessible entry ramp, and clean landscaped massive backyard. The massive, fully fenced 7,501 sq. ft. backyard provides a blank canvas for outdoor entertainment, gardening, or a future expansion. A long, uncovered paved driveway offers ample off-street parking. With no HOA fees, low maintenance, and modern updates throughout, this Stockton gem is ready for you to call home!
36 days
|
282
|
6
|
Likely to sell faster than
Zillow last checked:
Listing updated:
Listed by:
Tanya AlanizDRE #01717229408-509-4066,
CURB
Source: MetroList Services of CA,MLS#: 226072089Originating MLS: MetroList Services, Inc.
Facts & features
Interior
Bedrooms & bathrooms
Bedrooms: 3
Bathrooms: 1
Full bathrooms: 1
Dining room
Features: Space in Kitchen, Other
Kitchen
Features: Granite Counters
Heating
Central
Cooling
Central Air
Appliances
Included: Dishwasher, Microwave
Laundry: Other
Features
Flooring: Carpet, Tile
Has fireplace: No
Interior area
Total structure area: 0
Total interior livable area: 928 sqft
Property
Parking
Parking features: No Garage, Uncovered Parking Space
Has uncovered spaces: Yes
Accessibility
Accessibility features: Accessible Approach with Ramp
Features
Fencing: Back Yard
Lot
Size: 7,501 Square Feet
Features: Sprinklers In Front, Landscape Front
Details
Parcel number: 177190370000
Zoning: Residential
Special conditions: Standard
Construction
Type & style
Home type: SingleFamily
Property subtype: Single Family Residence
Materials
Wood
Foundation: Raised
Roof: Shingle
Condition
Year built: 1925
Utilities & green energy
Electric: 220 Volts
Sewer: Public Sewer
Water: Public
Utilities for property: Public, Sewer Connected & Paid, Internet Available
Explore the cost of this home by adjusting the details. Changes won't be saved.
Principal & interest
$1,547
Mortgage insurance
$0
Property taxes
$170
Home insurance
$105
HOA fees
$0
Utilities
Not included
All calculations are estimates and provided by Zillow, Inc. for informational purposes only. Actual amounts may vary.
HOA fees may include property taxes on listings classified as Co-Ops. Contact the listing agent and/or owner for fee details.
Mortgage interest rates are dependent on a number of factors, including credit score, down payment, and repayment length. Interest rate data provided by Zillow Group Marketplace, Inc. as of 1/1/1970 from various mortgage lenders with which we have lead or other similar arrangements; the Estimated Payment is an average of those rates.
See how much you could borrow to make a competitive offer.