Skip main navigation
Sold
  • $470,000

    3011 Ash St, Forest Grove, OR 97116

    3beds
    2,176sqft
    Residential, Single Family Residence
    Built in 1997
    5,227 Square Feet Lot
    $469,800 Zestimate®
    $216/sqft
    $3,048 Estimated rent

    Home value

    $469,800

    $446,000 - $493,000

    $3,048/mo

    Zestimate® history
    Loading
    Loading...

    Owner options

    List your home for rent

    $3,048/mo

    Rent Zestimate®

    Find your next renter with Zillow Rental Manager. Plus, with online applications, you can quickly screen prospective tenants – for free.

    Learn more

    $3,048/mo

    Rent Zestimate®

    Refinance and save

    $2,895/mo

    Est. payment

    Refinancing to a lower rate could help reduce your monthly payments and save thousands over the life of the loan.

    See today's rates

    $2,895/mo

    Est. payment

    Explore your selling options

    Work with a Zillow partner agent

    Leverage their expertise and Zillow's premium Showcase listings to get your home seen by more buyers.

    Get started

    List with your own agent

    Get your home in front of millions of buyers by listing it on Zillow.

    Learn how to do it

    Sell it yourself

    Take full control of how buyers see your home on Zillow by listing For Sale by Owner (FSBO).

    List your home

    What's special

    Storage shedBeautifully updated bathroomRv parkingFront and back patiosMature privacy screeningSpacious primary suiteLarge single-sink vanity
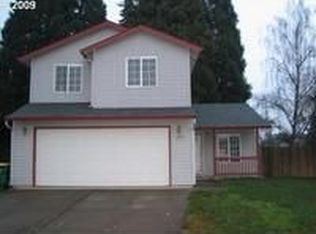
    From the inviting front courtyard to the private backyard patios, this well-maintained Forest Grove home offers the space, comfort, and flexibility today's buyers are looking for. With 2,176 square feet, 3 spacious bedrooms, and 3 bathrooms, the thoughtfully designed floor plan features generous room sizes, multiple living areas, and the versatility to accommodate multi-generational living, extended guests, or a dedicated home office. The spacious primary suite, created from a converted garage, provides exceptional space and privacy and features a beautifully updated bathroom with a tiled walk-in shower and a large single-sink vanity. The kitchen offers abundant cabinetry, stainless steel appliances, a refrigerator, which is only a few years old, is included with the sale, and features two ice makers, a center island, and an easy connection to the dining and family rooms, making everyday living and entertaining effortless. A bright family room addition overlooks the backyard and creates another comfortable gathering space for movie nights, hobbies, or relaxing with friends and family. Outside, enjoy both front and back patios, a covered outdoor living area, and thoughtfully designed low-maintenance landscaping with no grass to mow. RV parking, a storage shed, and mature privacy screening add even more functionality. Conveniently located near schools, parks, shopping, Pacific University, and downtown Forest Grove, this home offers the space, flexibility, and easy-care lifestyle that are increasingly hard to find.

    Zillow last checked:

    Listing updated:

    Listed by:

    Nick Shivers 503-389-0821,

    eXp Realty, LLC,

    Philip Triem 503-583-2434,

    eXp Realty, LLC

    Bought with:

    Robyn Schamberger, 201222603

    Soldera Properties, Inc

    Source: RMLS (OR),MLS#: 161243938MLS Logo

    Facts & features

    Interior

    Bedrooms & bathrooms
    • Bedrooms: 3
    • Bathrooms: 3
    • Full bathrooms: 3
    • Main level bathrooms: 1
    Rooms
    • Room types: Mud Room, Bedroom 2, Bedroom 3, Dining Room, Family Room, Kitchen, Living Room, Primary Bedroom
    Primary bedroom
    • Features: Bathroom, Walkin Closet, Walkin Shower
    • Level: Main
    • Area: 231
    • Dimensions: 11 x 21
    Bedroom 2
    • Features: Bathroom, Closet
    • Level: Upper
    • Area: 320
    • Dimensions: 16 x 20
    Bedroom 3
    • Features: Closet
    • Level: Upper
    • Area: 240
    • Dimensions: 20 x 12
    Dining room
    • Features: Fireplace, Laminate Flooring
    • Level: Main
    • Area: 120
    • Dimensions: 10 x 12
    Family room
    • Features: Laminate Flooring
    • Level: Main
    • Area: 247
    • Dimensions: 19 x 13
    Kitchen
    • Features: Dishwasher, Fireplace, Island, Microwave, Pantry, Free Standing Range, Free Standing Refrigerator, Laminate Flooring
    • Level: Main
    • Area: 120
    • Width: 12
    Living room
    • Features: High Ceilings, Laminate Flooring
    • Level: Main
    • Area: 280
    • Dimensions: 14 x 20
    Heating
    • Heat Pump, Other, Fireplace(s)
    Cooling
    • Heat Pump
    Appliances
    • Included: Dishwasher, Disposal, Free-Standing Range, Free-Standing Refrigerator, Microwave, Plumbed For Ice Maker, Tankless Water Heater
    • Laundry: Laundry Room
    Features
    • High Ceilings, Vaulted Ceiling(s), Bathroom, Closet, Kitchen Island, Pantry, Walk-In Closet(s), Walkin Shower
    • Flooring: Laminate
    • Windows: Double Pane Windows, Vinyl Frames
    • Basement: Crawl Space,Storage Space
    • Number of fireplaces: 1
    • Fireplace features: Gas
    Interior area
    • Total structure area: 2,176
    • Total interior livable area: 2,176 sqft

    Property

    Parking
    • Parking features: Driveway, RV Access/Parking, Attached
    • Has attached garage: Yes
    • Has uncovered spaces: Yes
    Accessibility
    • Accessibility features: Main Floor Bedroom Bath, Accessibility
    Features
    • Levels: Two
    • Stories: 2
    • Patio & porch: Covered Patio, Patio, Porch
    • Exterior features: Raised Beds, Yard
    • Fencing: Fenced
    Lot
    • Size: 5,227 Square Feet
    • Features: Level, SqFt 5000 to 6999
    Details
    • Additional structures: RVParking, ToolShed
    • Parcel number: R2061104

    Construction

    Type & style
    • Home type: SingleFamily
    • Property subtype: Residential, Single Family Residence
    Materials
    • Vinyl Siding, Wood Siding
    • Foundation: Concrete Perimeter
    • Roof: Metal
    Condition
    • Resale
    • New construction: No
    • Year built: 1997

    Utilities & green energy

    • Gas: Gas
    • Sewer: Public Sewer
    • Water: Public

    Community & HOA

    HOA
    • Has HOA: No
    Location
    • Region: Forest Grove

    Financial & listing details

    • Price per square foot: $216/sqft
    • Tax assessed value: $535,740
    • Annual tax amount: $5,499
    • Date on market: 7/8/2026
    • Cumulative days on market: 5 days
    • Listing terms: Cash,Conventional,FHA,VA Loan
    • Road surface type: Paved

    Price history

    DateEventPrice
    8/14/2026Sold$470,000-1.1%$216/sqft
    Source: RMLS (OR) #161243938 Report a problem
    7/14/2026Pending sale$475,000$218/sqft
    Source: RMLS (OR) #161243938 Report a problem
    7/8/2026Listed for sale$475,000+198.7%$218/sqft
    Source: RMLS (OR) #161243938 Report a problem
    11/20/2011Listing removed$159,000$73/sqft
    Source: Pack 1st Properties, Inc #11054621 Report a problem
    9/8/2011Price change$159,000-11.2%$73/sqft
    Source: Pack 1st Properties, Inc #11054621 Report a problem
    8/19/2011Listed for sale$179,000+3480%$82/sqft
    Source: Pack 1st Properties, Inc #11054621 Report a problem
    5/24/2006Sold$5,000-96.9%$2/sqft
    Source: Public Record Report a problem
    3/19/2004Sold$163,710+25.1%$75/sqft
    Source: Public Record Report a problem
    6/30/1997Sold$130,899+268.7%$60/sqft
    Source: Public Record Report a problem
    8/28/1996Sold$35,500$16/sqft
    Source: Public Record Report a problem

    Public tax history

    YearProperty taxesTax assessment
    2025$5,499 +2.8%$291,720 +3%
    2024$5,351 +30.8%$283,230 +30%
    2023$4,090 +14.4%$217,860 +3%
    2022$3,576 +1.3%$211,520
    2021$3,530 +0.5%--
    2020$3,511 +2.3%$199,380 +3%
    2019$3,432 +3.2%$193,580
    2018$3,327 $193,580 +6.1%
    2017$3,327 +6.2%$182,480 +3%
    2016$3,134 $177,170 +3%
    2015$3,134 +4%$172,010 +3%
    2014$3,013 +1.6%$167,000 +3%
    2013$2,967 +4.1%$162,140 +3%
    2012$2,851 +3%$157,420 -12.3%
    2011$2,766 +0.8%$179,590 -3.9%
    2010$2,744 +3.6%$186,970 -3.3%
    2009$2,650 +3.5%$193,410 -13%
    2008$2,560 +5%$222,260 -5.8%
    2007$2,438 +6.9%$236,040 +11.1%
    2006$2,281 +1.5%$212,460 +30.4%
    2005$2,248 +1.8%$162,990 +4.8%
    2004$2,209 +2.5%$155,570 +3.3%
    2003$2,155 +8%$150,580 +3.3%
    2002$1,996 +2.6%$145,840 +5%
    2001$1,945 +19.3%$138,880 +0.4%
    2000$1,631 $138,380
    Find assessor info on the county website

    Neighborhood: 97116

    Nearby schools

    GreatSchools rating
    Schools provided by the listing agent
    • Elementary: Harvey Clark
    • Middle: Tom Mccall
    • High: Forest Grove

    Source: RMLS (OR). This data may not be complete. We recommend contacting the local school district to confirm school assignments for this home.

    Get a cash offer in 3 minutes
    Find out how much your home could sell for in as little as 3 minutes with a no-obligation cash offer.
    Estimated market value
    $469,800
    Get a cash offer in 3 minutes
    Find out how much your home could sell for in as little as 3 minutes with a no-obligation cash offer.
    Estimated market value
    $469,800