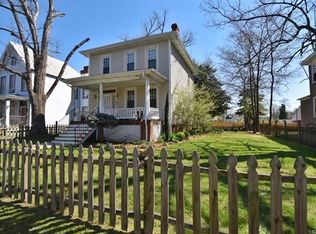
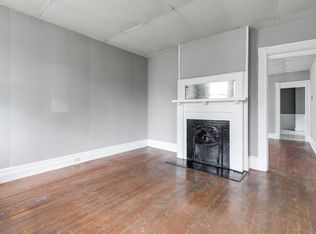
Rarely does a home come on the market that has the combination of features that this house offers: 1. A first floor primary suite. 2. A second story primary suite w/dual closets 3.Three full bathrooms. 4. A huge attic for storage w/pull down stairs. 5. Upstairs laundry with built in cabinetry and folding shelf. 6. Professionally landscaped lot w/picket front and privacy rear fences and the list goes on. Studs up renovation in 2020 with all new systems, roof, HVAC, windows, siding etc. Gourmet kitchen with island seating and gas cooking, SS appliances, granite and custom 42" cabinetry. Gleaming original hardwoods throughout, wonderfully designed and not a small room to be found. Walk to all the hopping N-side spots - Smokey Mug, Fuzzy Cactus, Mrs. B's Juice Shop, BPB Gift and flower shop. Updates to paint and wallpaper added since along with custom draperies, lawn, irrigation and security/camera system all of which convey.
Sold for $545,000
Street View
$545,000
3011 Barton Ave, Richmond, VA 23222
4beds
2,390sqft
Single Family Residence
Built in 1915
6,076 Square Feet Lot
$581,600 Zestimate®
$228/sqft
$2,685 Estimated rent
Home value
$581,600
$547,000 - $622,000
$2,685/mo
Zestimate® history
Owner options
List your home for rent
$2,685/mo
Rent Zestimate®
Find your next renter with Zillow Rental Manager. Plus, with online applications, you can quickly screen prospective tenants – for free.
$2,685/mo
Rent Zestimate®
Refinance and save
$3,416/mo
Est. payment
Refinancing to a lower rate could help reduce your monthly payments and save thousands over the life of the loan.
$3,416/mo
Est. payment
Explore your selling options
Work with a Zillow partner agent
Leverage their expertise and Zillow's premium Showcase listings to get your home seen by more buyers.
Get startedList with your own agent
Get your home in front of millions of buyers by listing it on Zillow.
Learn how to do itSell it yourself
Take full control of how buyers see your home on Zillow by listing For Sale by Owner (FSBO).
List your homeWhat's special
Ss appliancesProfessionally landscaped lotNew systemsSecond story primary suiteFlower shopHuge atticGourmet kitchen
Zillow last checked:
Listing updated:
Listed by:
Sean Craft (804)338-3800,
Long & Foster REALTORS
Bought with:
Christine Shepard, 0225250836
Joyner Fine Properties
Source: CVRMLS,MLS#: 2323743 Originating MLS: Central Virginia Regional MLS
Originating MLS: Central Virginia Regional MLSFacts & features
Interior
Bedrooms & bathrooms
- Bedrooms: 4
- Bathrooms: 3
- Full bathrooms: 3
Primary bedroom
- Description: Dual Walk In Closets, hardwoods, double sinks!
- Level: Second
- Dimensions: 15.0 x 15.0
Primary bedroom
- Description: En suite, hardwoods, 2 windows, 10ft ceilings
- Level: First
- Dimensions: 14.0 x 10.0
Bedroom 3
- Description: connected bath w/2 sinks, hardwoods, big closet
- Level: Second
- Dimensions: 13.0 x 12.0
Bedroom 4
- Description: hardwoods, connected bath w/2 sinks, closet
- Level: Second
- Dimensions: 14.0 x 10.0
Dining room
- Description: hardwoods, custom light, open to kitchen and LR.
- Level: First
- Dimensions: 15.0 x 15.0
Other
- Description: Tub & Shower
- Level: First
Other
- Description: Tub & Shower
- Level: Second
Kitchen
- Description: SS Appl.,granite, custom cabinetry, island
- Level: First
- Dimensions: 12.0 x 11.0
Laundry
- Description: Custom cabinetry/folding shelf
- Level: Second
- Dimensions: 7.0 x 7.0
Living room
- Description: Hard woods, original mantle, designer light fixtur
- Level: First
- Dimensions: 17.0 x 15.0
Heating
- Heat Pump, Natural Gas, Zoned
Cooling
- Heat Pump, Zoned
Appliances
- Included: Gas Water Heater
- Laundry: Washer Hookup, Dryer Hookup
Features
- Bedroom on Main Level, Ceiling Fan(s), Separate/Formal Dining Room, Double Vanity, Eat-in Kitchen, Fireplace, Granite Counters, High Ceilings, High Speed Internet, Kitchen Island, Bath in Primary Bedroom, Multiple Primary Suites, Pantry, Cable TV, Wired for Data, Walk-In Closet(s)
- Flooring: Tile, Wood
- Doors: Insulated Doors
- Windows: Screens, Thermal Windows
- Basement: Crawl Space
- Attic: Pull Down Stairs
- Number of fireplaces: 2
- Fireplace features: Decorative
Interior area
- Total interior livable area: 2,390 sqft
- Finished area above ground: 2,390
Property
Parking
- Total spaces: 3
- Parking features: Alley Access, Off Street, On Street
- Garage spaces: 3
- Has uncovered spaces: Yes
Features
- Levels: Two
- Stories: 2
- Patio & porch: Rear Porch, Front Porch, Patio, Porch
- Exterior features: Lighting, Porch
- Pool features: None
- Fencing: Fenced,Full,Mixed,Privacy
Lot
- Size: 6,076 Square Feet
- Features: Level
- Topography: Level
Details
- Parcel number: N0000976022
- Zoning description: R-6
Construction
Type & style
- Home type: SingleFamily
- Architectural style: Craftsman
- Property subtype: Single Family Residence
Materials
- Frame, Vinyl Siding
- Roof: Asphalt
Condition
- Resale
- New construction: No
- Year built: 1915
Utilities & green energy
- Sewer: Public Sewer
- Water: Public
Community & HOA
Community
- Security: Security System
- Subdivision: Brookland Park
Location
- Region: Richmond
Financial & listing details
- Price per square foot: $228/sqft
- Tax assessed value: $424,000
- Annual tax amount: $5,088
- Date on market: 1/11/2026
- Ownership: Individuals
- Ownership type: Sole Proprietor
Price history
| Date | Event | Price |
|---|---|---|
| 11/8/2023 | Sold | $545,000$228/sqft |
Source:  CVRMLS #2323743 Report a problem CVRMLS #2323743 Report a problem | ||
| 10/16/2023 | Pending sale | $545,000$228/sqft |
Source: CVRMLS #2323743 Report a problem | ||
| 10/14/2023 | Price change | $545,000-0.9%$228/sqft |
Source: CVRMLS #2323743 Report a problem | ||
| 10/7/2023 | Pending sale | $549,950$230/sqft |
Source: CVRMLS #2323743 Report a problem | ||
| 9/28/2023 | Listed for sale | $549,950+39.9%$230/sqft |
Source: CVRMLS #2323743 Report a problem | ||
| 6/17/2020 | Sold | $393,000-7.5%$164/sqft |
Source: CVRMLS #2012449 Report a problem | ||
| 5/8/2020 | Pending sale | $425,000$178/sqft |
Source: Long and Foster Real Estate #2012449 Report a problem | ||
| 4/23/2020 | Listed for sale | $425,000+240%$178/sqft |
Source: Long & Foster REALTORS #2012449 Report a problem | ||
| 12/27/2018 | Sold | $125,000-7.4%$52/sqft |
Source: Agent Provided Report a problem | ||
| 11/11/2018 | Price change | $135,000-14%$56/sqft |
Source: Clocktower Realty Group #1837661 Report a problem | ||
| 10/31/2018 | Listed for sale | $157,000+30.8%$66/sqft |
Source: Clocktower Realty Group #1837661 Report a problem | ||
| 4/26/2011 | Listing removed | $650 |
Source: TNC Report a problem | ||
| 3/27/2011 | Listed for rent | $650 |
Source: TNC Report a problem | ||
| 10/31/2006 | Sold | $120,000+33.3%$50/sqft |
Source: Public Record Report a problem | ||
| 1/31/2001 | Sold | $90,000+80%$38/sqft |
Source: Public Record Report a problem | ||
| 11/3/1999 | Sold | $50,000$21/sqft |
Source: Public Record Report a problem | ||
Public tax history
| Year | Property taxes | Tax assessment |
|---|---|---|
| 2025 | $6,516 +21.2% | $543,000 +21.2% |
| 2024 | $5,376 +5.7% | $448,000 +5.7% |
| 2023 | $5,088 | $424,000 |
| 2022 | $5,088 +22.2% | $424,000 +22.2% |
| 2021 | $4,164 +8.8% | $347,000 +8.8% |
| 2020 | $3,828 +98.1% | $319,000 +98.1% |
| 2019 | $1,932 +5.2% | $161,000 +5.2% |
| 2018 | $1,836 +14.2% | $153,000 +3.4% |
| 2017 | $1,608 | $148,000 +2.1% |
| 2016 | $1,608 | $145,000 +7.4% |
| 2015 | $1,608 | $135,000 +0.7% |
| 2014 | $1,608 | $134,000 |
| 2013 | -- | $134,000 |
| 2012 | -- | $134,000 -5% |
| 2011 | -- | $141,000 |
| 2010 | -- | $141,000 -0.1% |
| 2009 | -- | $141,200 |
| 2008 | -- | $141,200 +10.9% |
| 2007 | -- | $127,300 +87.5% |
| 2006 | -- | $67,900 +5.1% |
| 2005 | -- | $64,600 +13.7% |
| 2003 | -- | $56,800 +5% |
| 2002 | -- | $54,100 +6.1% |
| 2001 | $729 | $51,000 |
Find assessor info on the county website
Neighborhood: Brookland Park
Nearby homes
- $444,6003 bd3 ba1.6k sqft3015 Barton Ave, Richmond, VA 23222Off Market

- $342,1003 bd3 ba1.4k sqft3009 Barton Ave, Richmond, VA 23222Off Market
- $2,0143 bd2 ba1.7k sqft3017 Barton Ave, Richmond, VA 23222For Rent
- $467,2554 bd3 ba1.9k sqft3007 Barton Ave, Richmond, VA 23222Sold

- $442,5003 bd3 ba1.7k sqft3019 Barton Ave, Richmond, VA 23222Off Market
- $572,6004 bd3 ba3.1k sqft3005 Barton Ave, Richmond, VA 23222Off Market
- $90,0006,751 Square Feet3014 Lamb Ave, Richmond, VA 23222Off Market
- $318,0003 bd3 ba1.8k sqft3018 Lamb Ave, Richmond, VA 23222Sold
Nearby schools
GreatSchools rating
- 3/10J.E.B. Stuart Elementary SchoolGrades: PK-5Distance: 0.3 mi
- NAMary Scott PreschoolGrades: Distance: 1.2 mi
- 6/10John Marshall High SchoolGrades: 9-12Distance: 1.7 mi
Schools provided by the listing agent
- Elementary: Barack Obama
- Middle: Henderson
- High: John Marshall
Source: CVRMLS. This data may not be complete. We recommend contacting the local school district to confirm school assignments for this home.
Get a cash offer in 3 minutes
Find out how much your home could sell for in as little as 3 minutes with a no-obligation cash offer.
Estimated market value
$581,600
Get a cash offer in 3 minutes
Find out how much your home could sell for in as little as 3 minutes with a no-obligation cash offer.
Estimated market value
$581,600
- Virginia
- Richmond City
- Richmond
- 23222
- Brookland Park
- 3011 Barton Ave
Nearby cities
Nearby neighborhoods
Nearby zip codes
Other Richmond Topics
