Spend the Holidays in this move in ready stylishly updated and remodeled cluster home with over 2000 sq.ft. in a well manicured development. We've done all the work for you and your family so just bring your furniture. The minute you step in the foyer and look up you will be amazed at the beautiful lights throughout this open concept home. It has been freshly painted with new LVP flooring on the main floor and carpet on the second floor. Enjoy the cool nights with the fireplace by watching a movie or sitting at the dining table visiting with guests. Kitchen has new warm quartz counters and all new gold fixtures and a newly installed dishwasher. Every bathroom in this home was upgraded with all new fixtures, lights, counters and flooring. Walk upstairs to the master bedroom with a new accent wall, walk in closet and upgraded master bath with ceramic tile added to the shower, new fixtures, counters and flooring. We also added a third bedroom for an office, guest room or child's room. Winter is on its way so enjoy the two car attached garage to keep those cars out of the inclement weather and in the spring sit out on your patio for a cookout. Security system stays with the home. Furnace and AC 2022. POS has been completed. You don't want to miss this one.
Closed
$260,000
3011 Bluestone Ln, Bedford Heights, OH 44146
3beds
2,086sqft
Multi Family, Single Family Residence
Built in 2002
5,662 Square Feet Lot
$265,500 Zestimate®
$125/sqft
$2,467 Estimated rent
Home value
$265,500
$244,000 - $287,000
$2,467/mo
Zestimate® history
Owner options
List your home for rent
$2,467/mo
Rent Zestimate®
Find your next renter with Zillow Rental Manager. Plus, with online applications, you can quickly screen prospective tenants – for free.
$2,467/mo
Rent Zestimate®
Refinance and save
$2,009/mo
Est. payment
Refinancing to a lower rate could help reduce your monthly payments and save thousands over the life of the loan.
$2,009/mo
Est. payment
Explore your selling options
Work with a Zillow partner agent
Leverage their expertise and Zillow's premium Showcase listings to get your home seen by more buyers.
Get startedList with your own agent
Get your home in front of millions of buyers by listing it on Zillow.
Learn how to do itSell it yourself
Take full control of how buyers see your home on Zillow by listing For Sale by Owner (FSBO).
List your homeWhat's special
Two car attached garageOpen concept homeNew warm quartz countersNew gold fixturesUpgraded master bathNew lvp flooringCeramic tile
Zillow last checked:
Listing updated:
Listed by:
Terry S Mullin 330-701-1864 realtorterrymullin@gmail.com,
Russell Real Estate Services
Bought with:
Rasheda Grayson, 2023003663
Fairfellow Realty LLC
Source: MLS Now,MLS#: 5170475 Originating MLS: Akron Cleveland Association of REALTORS
Originating MLS: Akron Cleveland Association of REALTORSFacts & features
Interior
Bedrooms & bathrooms
- Bedrooms: 3
- Bathrooms: 3
- Full bathrooms: 2
- 1/2 bathrooms: 1
- Main level bathrooms: 1
Heating
- Forced Air
Cooling
- Central Air
Appliances
- Included: Dishwasher, Range, Refrigerator
- Laundry: Main Level
Features
- Has basement: No
- Number of fireplaces: 1
- Fireplace features: Double Sided, Gas, Living Room
Interior area
- Total structure area: 2,086
- Total interior livable area: 2,086 sqft
- Finished area above ground: 2,086
- Finished area below ground: 0
Property
Parking
- Total spaces: 2
- Parking features: Attached, Direct Access, Garage
- Attached garage spaces: 2
Features
- Levels: Two
- Stories: 2
- Patio & porch: Patio
Lot
- Size: 5,662 Square Feet
Details
- Parcel number: 79127067
Construction
Type & style
- Home type: SingleFamily
- Architectural style: Cluster Home
- Property subtype: Multi Family, Single Family Residence
Materials
- Vinyl Siding
- Roof: Asphalt,Fiberglass
Condition
- Updated/Remodeled
- Year built: 2002
Utilities & green energy
- Sewer: Public Sewer
- Water: Public
Community & HOA
Community
- Subdivision: Bartlett Pointe Estates
HOA
- Has HOA: Yes
- Services included: Maintenance Grounds, Snow Removal, Trash
- HOA fee: $160 monthly
- HOA name: Bartlett Pointe Estate Hoa
Location
- Region: Bedford Heights
Financial & listing details
- Price per square foot: $125/sqft
- Tax assessed value: $237,500
- Annual tax amount: $5,226
- Date on market: 11/8/2025
- Cumulative days on market: 98 days
Price history
| Date | Event | Price |
|---|---|---|
| 2/13/2026 | Sold | $260,000-5.5%$125/sqft |
Source:  MLS Now #5170475 Report a problem MLS Now #5170475 Report a problem | ||
| 2/13/2026 | Pending sale | $274,990$132/sqft |
Source: MLS Now #5170475 Report a problem | ||
| 1/18/2026 | Contingent | $274,990$132/sqft |
Source: MLS Now #5170475 Report a problem | ||
| 1/8/2026 | Price change | $274,990-3.5%$132/sqft |
Source: MLS Now #5170475 Report a problem | ||
| 12/5/2025 | Price change | $284,990-5%$137/sqft |
Source: MLS Now #5170475 Report a problem | ||
| 11/8/2025 | Listed for sale | $299,900+66.6%$144/sqft |
Source: MLS Now #5170475 Report a problem | ||
| 9/4/2025 | Sold | $180,000-20%$86/sqft |
Source: Public Record Report a problem | ||
| 5/27/2025 | Listing removed | $224,900$108/sqft |
Source: MLS Now #5102849 Report a problem | ||
| 4/23/2025 | Price change | $224,900-2.2%$108/sqft |
Source: MLS Now #5102849 Report a problem | ||
| 4/3/2025 | Listed for sale | $229,900+35.6%$110/sqft |
Source: MLS Now #5102849 Report a problem | ||
| 6/27/2002 | Sold | $169,500$81/sqft |
Source: Public Record Report a problem | ||
Public tax history
| Year | Property taxes | Tax assessment |
|---|---|---|
| 2025 | $6,045 +15.7% | $83,130 |
| 2024 | $5,226 +20% | $83,130 +34% |
| 2023 | $4,356 +13.5% | $62,060 |
| 2022 | $3,838 +1.1% | $62,060 |
| 2021 | $3,797 -10% | $62,060 |
| 2020 | $4,221 -13.6% | $62,060 |
| 2019 | $4,888 +20% | $62,060 |
| 2018 | $4,075 +17.1% | $62,060 +19.9% |
| 2017 | $3,481 +0.9% | $51,770 |
| 2016 | $3,451 | $51,770 |
| 2015 | $3,451 +0.1% | $51,770 |
| 2014 | $3,447 -12.7% | $51,770 |
| 2013 | $3,947 +2.3% | $51,770 |
| 2012 | $3,858 -9.3% | $51,770 -12.2% |
| 2011 | $4,252 -1.4% | $58,980 |
| 2010 | $4,314 +13.1% | $58,980 |
| 2009 | $3,816 +4.5% | $58,980 -8% |
| 2008 | $3,652 +2.4% | $64,090 |
| 2007 | $3,568 +0% | $64,090 |
| 2006 | $3,567 +2.9% | $64,090 +8% |
| 2005 | $3,467 +1.2% | $59,330 |
| 2004 | $3,425 +11.1% | $59,330 |
| 2003 | $3,084 +1071.6% | $59,330 +1067.9% |
| 2002 | $263 -43.7% | $5,080 |
| 2001 | $468 | $5,080 |
| 2000 | $468 | $5,080 |
Find assessor info on the county website
Neighborhood: 44146
Nearby homes
- $279,9003 bd2 ba2k sqft3013 Bluestone Ln, Bedford, OH 44146Off Market
- $236,0003 bd2 ba1.5k sqft23281 Columbus Rd, Bedford Heights, OH 44146Off Market
- $307,9003 bd2 ba2k sqft3015 Bluestone Ln, Bedford Heights, OH 44146Off Market
- $293,4003 bd2 ba1.8k sqft3010 Bluestone Ln, Bedford Heights, OH 44146Off Market
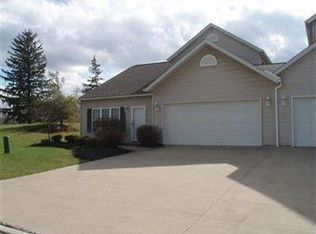
- $309,8003 bd2 ba2k sqft3012 Bluestone Ln, Bedford Heights, OH 44146Off Market
- $337,2003 bd2 ba1.9k sqft5764 Daniel Dr, Bedford Heights, OH 44146Off Market
- $299,5003 bd2 ba1.9k sqft2026 Bluestone Ln, Bedford Heights, OH 44146Off Market
- $289,8003 bd2 ba2.1k sqft2024 Sycamore Dr, Bedford, OH 44146Off Market
Nearby schools
GreatSchools rating
- 6/10Columbus Intermediate SchoolGrades: 3-5Distance: 0.2 mi
- 5/10Heskett Middle SchoolGrades: 6-8Distance: 0.9 mi
- 5/10Bedford High SchoolGrades: 9-12Distance: 0.5 mi
Schools provided by the listing agent
- District: Bedford CSD - 1803
Source: MLS Now. This data may not be complete. We recommend contacting the local school district to confirm school assignments for this home.
Get a cash offer in 3 minutes
Find out how much your home could sell for in as little as 3 minutes with a no-obligation cash offer.
Estimated market value
$265,500
Get a cash offer in 3 minutes
Find out how much your home could sell for in as little as 3 minutes with a no-obligation cash offer.
Estimated market value
$265,500
- Ohio
- Cuyahoga County
- Bedford Heights
- 44146
- 3011 Bluestone Ln
Nearby cities
Nearby zip codes
Other Bedford Heights Topics
