Welcome to gated living in the heart of West Melbourne! Built in 2021, this 4BR/2BA home offers just under 2,000 sq ft of thoughtfully designed space with soaring ceilings and 8' doors throughout. The split floor plan features beautiful wood-look tile floors and an open-concept layout perfect for entertaining. The chef's kitchen boasts an oversized island, white shaker cabinets, quartz countertops, tile backsplash, stainless appliances and a wine fridge. The spacious primary suite overlooks the backyard oasis and includes a dream-worthy walk-in closet with custom built-ins. Step outside to your fully fenced yard with a stunning saltwater pool complete with waterfall and electric heater. Close to major employers, shopping, dining and just minutes to the beaches!
Sold for $515,000
$515,000
3011 Bobby Jones St, West Melbourne, FL 32904
4beds
1,988sqft
Single Family Residence
Built in 2021
7,840 Square Feet Lot
$511,400 Zestimate®
$259/sqft
$3,132 Estimated rent
Home value
$511,400
$470,000 - $557,000
$3,132/mo
Zestimate® history
Owner options
List your home for rent
$3,132/mo
Rent Zestimate®
Find your next renter with Zillow Rental Manager. Plus, with online applications, you can quickly screen prospective tenants – for free.
$3,132/mo
Rent Zestimate®
Refinance and save
$4,395/mo
Est. payment
Refinancing to a lower rate could help reduce your monthly payments and save thousands over the life of the loan.
$4,395/mo
Est. payment
Explore your selling options
Work with a Zillow partner agent
Leverage their expertise and Zillow's premium Showcase listings to get your home seen by more buyers.
Get startedList with your own agent
Get your home in front of millions of buyers by listing it on Zillow.
Learn how to do itSell it yourself
Take full control of how buyers see your home on Zillow by listing For Sale by Owner (FSBO).
List your homeWhat's special
Fully fenced yardOversized islandQuartz countertopsSpacious primary suiteSoaring ceilingsSplit floor planBeautiful wood-look tile floors
Zillow last checked:
Listing updated:
Listed by:
Elliott C. Grozan 407-601-8042,
Denovo Realty
Bought with:
Scott A Wall-Desousa, 3286249
Blue Marlin Real Estate
Source: Space Coast AOR,MLS#: 1070030
Facts & features
Interior
Bedrooms & bathrooms
- Bedrooms: 4
- Bathrooms: 2
- Full bathrooms: 2
Heating
- Central
Cooling
- Central Air
Appliances
- Included: Dishwasher, Electric Range, Microwave, Refrigerator, Wine Cooler
- Laundry: In Unit
Features
- Ceiling Fan(s), Kitchen Island, Primary Bathroom -Tub with Separate Shower, Split Bedrooms, Walk-In Closet(s)
- Flooring: Carpet, Tile
- Has fireplace: No
Interior area
- Total interior livable area: 1,988 sqft
Property
Parking
- Total spaces: 2
- Parking features: Garage, Garage Door Opener
- Garage spaces: 2
Features
- Levels: One
- Stories: 1
- Patio & porch: Covered
- Exterior features: Storm Shutters
- Has private pool: Yes
- Pool features: Electric Heat, Heated, In Ground, Waterfall
- Fencing: Full,Vinyl
- Has view: Yes
- View description: Pool
Lot
- Size: 7,840 Square Feet
- Features: Sprinklers In Front, Sprinklers In Rear
Details
- Additional parcels included: 3019389
- Parcel number: 2836120400000.00082.00
- Special conditions: Standard
Construction
Type & style
- Home type: SingleFamily
- Architectural style: Other
- Property subtype: Single Family Residence
Materials
- Block, Stucco
- Roof: Shingle
Condition
- Updated/Remodeled
- New construction: No
- Year built: 2021
Utilities & green energy
- Sewer: Public Sewer
- Water: Public
- Utilities for property: Cable Available, Electricity Connected, Sewer Connected, Water Connected
Community & HOA
Community
- Security: Smoke Detector(s)
- Subdivision: Palm Garden Lakes
HOA
- Has HOA: Yes
- Amenities included: Gated
- HOA fee: $965 annually
- HOA name: Palm Garden Lakes
Location
- Region: West Melbourne
Financial & listing details
- Price per square foot: $259/sqft
- Tax assessed value: $398,090
- Annual tax amount: $5,104
- Date on market: 2/22/2026
- Listing terms: Cash,Conventional,FHA,VA Loan
- Road surface type: Asphalt
Price history
| Date | Event | Price |
|---|---|---|
| 4/2/2026 | Sold | $515,000-1.9%$259/sqft |
Source: Space Coast AOR #1070030 Report a problem | ||
| 3/3/2026 | Contingent | $525,000$264/sqft |
Source: Space Coast AOR #1070030 Report a problem | ||
| 2/22/2026 | Listed for sale | $525,000$264/sqft |
Source: Space Coast AOR #1070030 Report a problem | ||
Public tax history
| Year | Property taxes | Tax assessment |
|---|---|---|
| 2025 | $5,105 +6.1% | $389,870 +2.9% |
| 2024 | $4,812 +1.1% | $378,890 +3% |
| 2023 | $4,759 +6.9% | $367,860 +3% |
| 2022 | $4,449 +317.6% | $357,150 +410.2% |
| 2021 | $1,065 +6.3% | $70,000 |
| 2020 | $1,002 +8.8% | $70,000 +16.7% |
| 2019 | $921 | $60,000 |
Find assessor info on the county website
Neighborhood: June Park
Nearby homes
- $416,200-- bd-- ba1.9k sqft3001 Bobby Jones St, West Melbourne, FL 32904Off Market
- $514,600-- bd-- ba1.9k sqft3021 Bobby Jones St, West Melbourne, FL 32904Off Market
- $482,3004 bd2 ba2k sqft2991 Bobby Jones St, West Melbourne, FL 32904Off Market
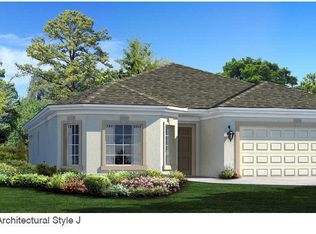
- $494,5005 bd4 ba2.7k sqft3031 Bobby Jones St, West Melbourne, FL 32904Off Market
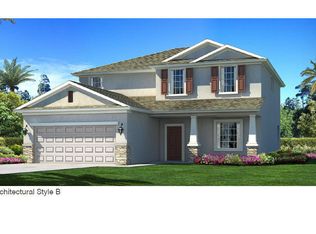
- $517,0004 bd3 ba2.1k sqft704 La Veta Dr, Melbourne, FL 32904Off Market
- $319,9003 bd2 ba1.5k sqft702 La Veta Dr, Melbourne, FL 32904Off Market
- $478,200-- bd-- ba1.9k sqft2981 Bobby Jones St, West Melbourne, FL 32904Off Market
- $412,100-- bd-- ba1.7k sqft3012 Bobby Jones St, West Melbourne, FL 32904Off Market
Nearby schools
GreatSchools rating
- NAMeadowlane Primary Elementary SchoolGrades: PK-2Distance: 0.5 mi
- 5/10Central Middle SchoolGrades: 7-8Distance: 0.7 mi
- 6/10Melbourne Senior High SchoolGrades: 9-12Distance: 3.7 mi
Schools provided by the listing agent
- Elementary: Meadowlane
- Middle: Central
- High: Melbourne
Source: Space Coast AOR. This data may not be complete. We recommend contacting the local school district to confirm school assignments for this home.
Get a cash offer in 3 minutes
Find out how much your home could sell for in as little as 3 minutes with a no-obligation cash offer.
Estimated market value
$511,400
Get a cash offer in 3 minutes
Find out how much your home could sell for in as little as 3 minutes with a no-obligation cash offer.
Estimated market value
$511,400
- Florida
- Brevard County
- Melbourne
- 32904
- June Park
- 3011 Bobby Jones St
Nearby cities
Nearby neighborhoods
Nearby zip codes
Other Melbourne Topics
