Skip main navigation
Sold for $450,000
  • $450,000

    3011 Brackenberry Dr, Anderson, SC 29621

    4beds
    3,582sqft
    Single Family Residence
    Built in 1988
    -- sqft lot
    $615,700 Zestimate®
    $126/sqft
    $3,307 Estimated rent

    Home value

    $615,700

    $542,000 - $696,000

    $3,307/mo

    Zestimate® history
    Loading
    Loading...

    Owner options

    List your home for rent

    $3,307/mo

    Rent Zestimate®

    Find your next renter with Zillow Rental Manager. Plus, with online applications, you can quickly screen prospective tenants – for free.

    Learn more

    $3,307/mo

    Rent Zestimate®

    Refinance and save

    $3,024/mo

    Est. payment

    Refinancing to a lower rate could help reduce your monthly payments and save thousands over the life of the loan.

    See today's rates

    $3,024/mo

    Est. payment

    Explore your selling options

    Work with a Zillow partner agent

    Leverage their expertise and Zillow's premium Showcase listings to get your home seen by more buyers.

    Get started

    List with your own agent

    Get your home in front of millions of buyers by listing it on Zillow.

    Learn how to do it

    Sell it yourself

    Take full control of how buyers see your home on Zillow by listing For Sale by Owner (FSBO).

    List your home

    What's special

    Double-sided fireplaceTwo-story foyerHardwood floorsImmaculate yard
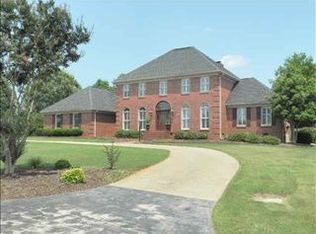
    TRADITIONAL ALL BRICK 4 bed 3.5 bath home in Harper’s Ridge Subdivision. As you enter the front door, you are stepping into a beautiful two-story foyer with hardwood floors that lead you into formal living and dining rooms which offer great spaces for entertaining along with a deck and immaculate yard to host your next family or friends gathering. When you’re not entertaining, you’ll enjoy evenings after work or slow weekend mornings in the sunroom and in the winter, you can cuddle up by the double-sided fireplace! Schedule an appointment to make this your home today!

    Zillow last checked:

    Listing updated:

    Listed by:

    Matt Hydrick 864-505-1925,

    Real Estate by Ria,

    Ria Hydrick 864-940-7824,

    Real Estate by Ria

    Bought with:

    Matt Hydrick, 104641

    Real Estate by Ria

    Source: WUMLS,MLS#: 20279884MLS LogoOriginating MLS: Western Upstate Association of Realtors

    Facts & features

    Interior

    Bedrooms & bathrooms
    • Bedrooms: 4
    • Bathrooms: 4
    • Full bathrooms: 3
    • 1/2 bathrooms: 1
    • Main level bathrooms: 1
    • Main level bedrooms: 1
    Heating
    • Central, Gas
    Cooling
    • Central Air, Electric
    Appliances
    • Included: Double Oven, Dishwasher, Electric Water Heater, Gas Cooktop, Disposal
    • Laundry: Washer Hookup, Electric Dryer Hookup
    Features
    • Bathtub, Ceiling Fan(s), Dual Sinks, Entrance Foyer, French Door(s)/Atrium Door(s), Fireplace, Granite Counters, High Ceilings, Jetted Tub, Bath in Primary Bedroom, Main Level Primary, Smooth Ceilings, Shutters, Separate Shower, Walk-In Closet(s), Walk-In Shower, Breakfast Area, Separate/Formal Living Room
    • Flooring: Carpet, Hardwood, Tile
    • Doors: French Doors
    • Windows: Plantation Shutters, Wood Frames
    • Basement: None,Crawl Space
    • Has fireplace: Yes
    • Fireplace features: Double Sided
    Interior area
    • Total interior livable area: 3,582 sqft
    • Finished area above ground: 3,582
    • Finished area below ground: 0

    Property

    Parking
    • Parking features: Other, Circular Driveway, Driveway
    Accessibility
    • Accessibility features: Low Threshold Shower
    Features
    • Levels: Two
    • Stories: 2
    • Patio & porch: Deck
    • Exterior features: Deck
    Lot
    • Features: Gentle Sloping, Hardwood Trees, Outside City Limits, Subdivision, Sloped
    Details
    • Parcel number: 1190502003

    Construction

    Type & style
    • Home type: SingleFamily
    • Architectural style: Traditional
    • Property subtype: Single Family Residence
    Materials
    • Brick
    • Foundation: Crawlspace
    • Roof: Architectural,Shingle
    Condition
    • Year built: 1988

    Utilities & green energy

    • Sewer: Septic Tank
    • Water: Public
    • Utilities for property: Cable Available, Electricity Available, Natural Gas Available, Phone Available, Septic Available, Water Available, Underground Utilities

    Community & neighborhood

    Security
    • Security features: Security System Owned
    Community
    • Community features: Tennis Court(s)
    Location
    • Region: Anderson
    • Subdivision: Harpers Ridge

    HOA & financial

    HOA
    • Has HOA: Yes
    • HOA fee: $410 annually
    • Services included: Recreation Facilities, Street Lights

    Other

    Other facts
    • Listing agreement: Exclusive Right To Sell

    Price history

    DateEventPrice
    9/29/2025Sold$450,000-18.2%$126/sqft
    Source: WUMLS #20279884 Report a problem
    9/22/2025Pending sale$549,900$154/sqft
    Source: WUMLS #20279884 Report a problem
    7/17/2025Price change$549,900-1.8%$154/sqft
    Source: WUMLS #20279884 Report a problem
    5/8/2025Listed for sale$559,900$156/sqft
    Source: WUMLS #20279884 Report a problem
    4/29/2025Contingent$559,900$156/sqft
    Source: WUMLS #20279884 Report a problem
    3/12/2025Price change$559,900-1.8%$156/sqft
    Source: WUMLS #20279884 Report a problem
    12/19/2024Price change$569,900-1.7%$159/sqft
    Source: WUMLS #20279884 Report a problem
    10/4/2024Listed for sale$579,900+87.1%$162/sqft
    Source: WUMLS #20279884 Report a problem
    9/14/1999Sold$310,000$87/sqft
    Source: Public Record Report a problem

    Public tax history

    YearProperty taxesTax assessment
    2024$5,007 +0.6%$17,150
    2023$4,975 +2.5%$17,150
    2022$4,853 +10.2%$17,150 -17.6%
    2021$4,404 +278.9%$20,820 +74.2%
    2020$1,162 $11,950
    2019$1,162 $11,950
    2018$1,162 -1.8%$11,950
    2017$1,183 $11,950 +0.1%
    2016-- $11,940
    2015-- $11,940
    2014-- $11,940
    2013-- $11,940 -1.6%
    2012-- $12,140
    2011-- $12,140
    2010-- $12,140
    2009-- $12,140
    2008-- $12,140
    2007-- $12,140 +31.5%
    2006-- $9,230
    2005-- $9,230
    2004-- $9,230
    2003-- $9,230 -2.6%
    2002-- $9,480
    2001-- $9,480
    2000-- $9,480

    Find assessor info on the county website

    Neighborhood: 29621

    Nearby schools

    GreatSchools rating
    Schools provided by the listing agent
    • Elementary: North Pointe Elementary
    • Middle: Mccants Middle
    • High: Tl Hanna High

    Source: WUMLS. This data may not be complete. We recommend contacting the local school district to confirm school assignments for this home.

    Get a cash offer in 3 minutes
    Find out how much your home could sell for in as little as 3 minutes with a no-obligation cash offer.
    Estimated market value
    $615,700
    Get a cash offer in 3 minutes
    Find out how much your home could sell for in as little as 3 minutes with a no-obligation cash offer.
    Estimated market value
    $615,700