Skip main navigation
Closed
  • $509,000

    3011 Buffett Ln #33, Monroe, NC 28110

    3beds
    1,831sqft
    Single Family Residence
    Built in 2025
    1.08 Acres Lot
    $507,100 Zestimate®
    $278/sqft
    $2,357 Estimated rent

    Home value

    $507,100

    $472,000 - $543,000

    $2,357/mo

    Zestimate® history
    Loading
    Loading...

    Owner options

    List your home for rent

    $2,357/mo

    Rent Zestimate®

    Find your next renter with Zillow Rental Manager. Plus, with online applications, you can quickly screen prospective tenants – for free.

    Learn more

    $2,357/mo

    Rent Zestimate®

    Refinance and save

    $2,971/mo

    Est. payment

    Refinancing to a lower rate could help reduce your monthly payments and save thousands over the life of the loan.

    See today's rates

    $2,971/mo

    Est. payment

    Explore your selling options

    Work with a Zillow partner agent

    Leverage their expertise and Zillow's premium Showcase listings to get your home seen by more buyers.

    Get started

    List with your own agent

    Get your home in front of millions of buyers by listing it on Zillow.

    Learn how to do it

    Sell it yourself

    Take full control of how buyers see your home on Zillow by listing For Sale by Owner (FSBO).

    List your home

    What's special

    Cozy fireplacePrivate wooded rear yardCharming craftsman style trimBeautiful craftsman style moldingOversized showerOpen floor planCoat closet
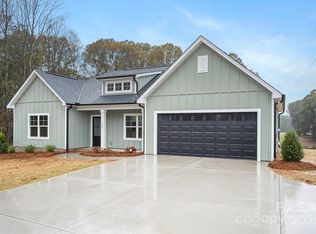
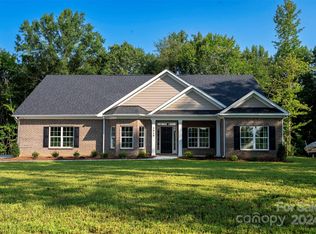
    One-acre custom built ranch with private wooded rear yard.   As you enter the home from the spacious and inviting front porch, you are welcomed by a Foyer with beautiful craftsman style molding.     This open floor plan has a large Family Room with a cozy fireplace that is adorned with charming craftsman style trim.   The Dining area is open to both the Family Room & Kitchen and overlooks the private rear yard.   The Kitchen features a large island as well as plenty of wall cabinets and  Quartz countertop space.   Owner's suite has  a large walk-in closet, oversized shower, dual vanities with quartz countertops and designer tile work.   Along with all of the charm and beautiful custom features, this house is very livable as it has a Pantry closet, a Linen closet, coat closet, large walk in Laundry Room as well as a custom-built drop zone!   Seller is currently offering the Buyer incentives of $10,000!

    Zillow last checked:

    Listing updated:

    Listing Provided by:

    Joel Murphy jmurphy@c21murphyrudolph.com,

    Century 21 Murphy & Rudolph,

    Corinne Murphy,

    Century 21 Murphy & Rudolph

    Bought with:

    Heather Thompson

    Coldwell Banker Realty

    Source: Canopy MLS as distributed by MLS GRID,MLS#: 4255470MLS Logo

    Facts & features

    Interior

    Bedrooms & bathrooms
    • Bedrooms: 3
    • Bathrooms: 2
    • Full bathrooms: 2
    • Main level bedrooms: 3
    Primary bedroom
    • Level: Main
    • Area: 216 Square Feet
    • Dimensions: 13' 6" X 16' 0"
    Bedroom s
    • Level: Main
    • Area: 134.04 Square Feet
    • Dimensions: 12' 0" X 11' 2"
    Bedroom s
    • Level: Main
    • Area: 141.96 Square Feet
    • Dimensions: 12' 0" X 11' 10"
    Bathroom full
    • Level: Main
    Bathroom full
    • Level: Main
    Dining area
    • Features: Open Floorplan
    • Level: Main
    • Area: 198.72 Square Feet
    • Dimensions: 12' 5" X 16' 0"
    Family room
    • Features: Open Floorplan
    • Level: Main
    • Area: 300.27 Square Feet
    • Dimensions: 17' 1" X 17' 7"
    Kitchen
    • Features: Breakfast Bar
    • Level: Main
    Laundry
    • Level: Main
    • Area: 42.64 Square Feet
    • Dimensions: 5' 4" X 8' 0"
    Other
    • Level: Main
    Heating
    • Heat Pump
    Cooling
    • Heat Pump
    Appliances
    • Included: Dishwasher, Electric Range, Electric Water Heater, Ice Maker, Microwave, Self Cleaning Oven
    • Laundry: Laundry Room
    Features
    • Breakfast Bar, Built-in Features, Drop Zone, Open Floorplan
    • Flooring: Carpet, Tile, Vinyl
    • Has basement: No
    • Fireplace features: Family Room
    Interior area
    • Total structure area: 1,831
    • Total interior livable area: 1,831 sqft
    • Finished area above ground: 1,831
    • Finished area below ground: 0

    Property

    Parking
    • Total spaces: 4
    • Parking features: Driveway, Garage Door Opener, Garage Faces Front, Garage on Main Level
    • Garage spaces: 2
    • Uncovered spaces: 2
    Features
    • Levels: One
    • Stories: 1
    • Patio & porch: Patio
    Lot
    • Size: 1.08 Acres
    • Dimensions: 120 x 384 x 120 x 403
    • Features: Level, Wooded
    Details
    • Parcel number: 08078069
    • Zoning: resident
    • Special conditions: Standard

    Construction

    Type & style
    • Home type: SingleFamily
    • Architectural style: Ranch,Traditional
    • Property subtype: Single Family Residence
    Materials
    • Hardboard Siding, Stone
    • Foundation: Slab
    • Roof: Shingle
    Condition
    • New construction: Yes
    • Year built: 2025
    Details
    • Builder model: Hartman
    • Builder name: Gordon Builders

    Utilities & green energy

    • Sewer: Septic Installed
    • Water: County Water

    Community & neighborhood

    Location
    • Region: Monroe
    • Subdivision: Sabella Estates

    Other

    Other facts
    • Listing terms: Cash,Conventional,FHA,VA Loan
    • Road surface type: Concrete, Paved

    Price history

    DateEventPrice
    10/1/2025Sold$509,000$278/sqft
    Source: Canopy MLS as distributed by MLS GRID #4255470 Report a problem
    8/13/2025Pending sale$509,000$278/sqft
    Source: Canopy MLS as distributed by MLS GRID #4255470 Report a problem
    5/9/2025Listed for sale$509,000$278/sqft
    Source: Canopy MLS as distributed by MLS GRID #4255470 Report a problem

    Public tax history

    Tax history is unavailable.

    Neighborhood: 28110

    Nearby schools

    GreatSchools rating
    Schools provided by the listing agent
    • Elementary: Unionville
    • Middle: Piedmont
    • High: Piedmont

    Source: Canopy MLS as distributed by MLS GRID. This data may not be complete. We recommend contacting the local school district to confirm school assignments for this home.

    Get a cash offer in 3 minutes
    Find out how much your home could sell for in as little as 3 minutes with a no-obligation cash offer.
    Estimated market value
    $507,100
    Get a cash offer in 3 minutes
    Find out how much your home could sell for in as little as 3 minutes with a no-obligation cash offer.
    Estimated market value
    $507,100