Discover the epitome of comfortable living in the sought-after Amber Grove neighborhood! This spacious 4-bedroom, 3-bathroom, 2,172-square-foot home offers a warm & inviting ambiance with modern conveniences & new, major renovations including a fresh coat of paint, newly installed premium waterproof laminate flooring, & a BRAND NEW roof. You will also find an advanced smart home system, including amenities such as a Nest HVAC ecosystem, an automated watering operation, & an app-programmable system for both lighting (interior and exterior) & garage doors. Home monitoring systems such as water-leak detection & Nest Protect also work together to guarantee peace of mind. Step into the well-designed living room with its high beamed ceilings & cozy brick gas fireplace, setting the tone for relaxation & gatherings. The adjacent light-filled dining area seamlessly connects to the spacious kitchen, equipped with stainless steel appliances, all under 2 years old! The kitchen also boasts bartop seating, expansive countertop space for all your preparation needs, tons of cabinet space for all your organizational needs, & a walk-in pantry, making this space a chef's dream! The den adjacent to the living area is the perfect space for either a formal dining room, a space for music, an office, or a playroom, offering flexibility to suit all your individual needs. This home presents a split floor plan with a mini-primary bedroom and bathroom on one wing, perfect for multi-generational living or offering guests their own private space. The primary suite on the other wing of the home offers a generous walk-in closet, an en-suite with dual vanities & private access to the back covered patio. Additional features include a spacious laundry room, a 3-car garage, & an advanced home security system. Out back you'll discover a large covered patio, lush landscaping, & fruit trees creating a perfect outdoor oasis to relax & unwind. Located just blocks away from the beautiful, newly renovated Peterson Park in the renowned Amber Grove neighborhood, this community will make this house feel like home. With a play structure, slides, ladders, a rock climbing wall, a bridge, a zip line, a swing set, a merry-go-round along with ample lush landscaping, a full-sized basketball court, & a walking path around the entire park, this park has something for everyone. This is a home you don't want to miss, make an appointment to view this exceptional home and imagine the lifestyle you can create here!
Sold for $620,000
Listed by: Keller Williams Realty Chico Area • Alisha Simpkins • Contact: 530-809-3742
Bought with: Chico Homes
Tax assessed value
$620,000
3011 Calistoga Dr, Chico, CA 95973
4beds
2,172sqft
Single Family Residence
Built in 2002
7,840 Square Feet Lot
$624,600 Zestimate®
$285/sqft
$2,706 Estimated rent
Home value
$624,600
$593,000 - $656,000
$2,706/mo
Zestimate® history
Owner options
List your home for rent
$2,706/mo
Rent Zestimate®
Find your next renter with Zillow Rental Manager. Plus, with online applications, you can quickly screen prospective tenants – for free.
$2,706/mo
Rent Zestimate®
Refinance and save
$3,893/mo
Est. payment
Refinancing to a lower rate could help reduce your monthly payments and save thousands over the life of the loan.
$3,893/mo
Est. payment
Explore your selling options
Work with a Zillow partner agent
Leverage their expertise and Zillow's premium Showcase listings to get your home seen by more buyers.
Get startedList with your own agent
Get your home in front of millions of buyers by listing it on Zillow.
Learn how to do itSell it yourself
Take full control of how buyers see your home on Zillow by listing For Sale by Owner (FSBO).
List your homeWhat's special
Zillow last checked:
Listing updated:
Listed by:
Alisha Simpkins DRE #01772692 530-354-4244,
Keller Williams Realty Chico Area
Bought with:
Lisa Barsuglia, DRE #02070716
Chico Homes
Source: CRMLS,MLS#: SN24115795 Originating MLS: California Regional MLS
Originating MLS: California Regional MLSFacts & features
Interior
Bedrooms & bathrooms
- Bedrooms: 4
- Bathrooms: 3
- Full bathrooms: 3
- Main level bathrooms: 3
- Main level bedrooms: 4
Rooms
- Room types: Bedroom, Den, Entry/Foyer, Kitchen, Laundry, Living Room, Primary Bathroom, Primary Bedroom, Other, Pantry, Dining Room
Primary bedroom
- Features: Main Level Primary
Bedroom
- Features: All Bedrooms Down
Bedroom
- Features: Bedroom on Main Level
Bathroom
- Features: Bathroom Exhaust Fan, Dual Sinks, Low Flow Plumbing Fixtures, Linen Closet, Tile Counters, Tub Shower, Vanity, Walk-In Shower
Kitchen
- Features: Kitchen/Family Room Combo, Pots & Pan Drawers, Walk-In Pantry
Heating
- Central, Fireplace(s), Natural Gas
Cooling
- Central Air, Whole House Fan
Appliances
- Included: Dishwasher, ENERGY STAR Qualified Appliances, ENERGY STAR Qualified Water Heater, Free-Standing Range, Disposal, Gas Oven, Gas Range, Gas Water Heater, Microwave, Self Cleaning Oven, Vented Exhaust Fan, Water To Refrigerator, Water Heater
- Laundry: Washer Hookup, Electric Dryer Hookup, Gas Dryer Hookup, Inside, Laundry Room
Features
- Breakfast Bar, Ceiling Fan(s), Separate/Formal Dining Room, High Ceilings, Open Floorplan, Recessed Lighting, Storage, Tile Counters, All Bedrooms Down, Bedroom on Main Level, Main Level Primary, Primary Suite, Walk-In Pantry, Walk-In Closet(s)
- Flooring: Laminate, Tile
- Doors: Sliding Doors
- Windows: Blinds, Bay Window(s), Double Pane Windows, Screens
- Has fireplace: Yes
- Fireplace features: Gas, Living Room
- Common walls with other units/homes: No Common Walls
Interior area
- Total interior livable area: 2,172 sqft
Property
Parking
- Total spaces: 4
- Parking features: Door-Multi, Direct Access, Driveway, Driveway Up Slope From Street, Garage Faces Front, Garage, Garage Door Opener, Paved
- Attached garage spaces: 2
- Uncovered spaces: 2
Accessibility
- Accessibility features: None
Features
- Levels: One
- Stories: 1
- Entry location: 1
- Patio & porch: Rear Porch, Concrete, Covered, Front Porch, Patio
- Pool features: None
- Spa features: None
- Fencing: Wood
- Has view: Yes
- View description: Neighborhood
Lot
- Size: 7,840 Square Feet
- Features: Back Yard, Drip Irrigation/Bubblers, Front Yard, Sprinklers In Rear, Sprinklers In Front, Lawn, Landscaped, Near Park, Near Public Transit, Rectangular Lot, Sprinklers Timer, Sprinkler System, Sloped Up, Yard
Details
- Parcel number: 006710027000
- Special conditions: Standard
Construction
Type & style
- Home type: SingleFamily
- Property subtype: Single Family Residence
Materials
- Foundation: Slab
- Roof: Shingle
Condition
- New construction: No
- Year built: 2002
Utilities & green energy
- Electric: 220 Volts in Laundry
- Sewer: Public Sewer
- Water: Public
- Utilities for property: Cable Available, Electricity Connected, Natural Gas Connected, Sewer Connected, Water Connected
Green energy
- Energy efficient items: Appliances, Water Heater
Community & HOA
Community
- Features: Curbs, Gutter(s), Storm Drain(s), Street Lights, Suburban, Sidewalks, Park
- Security: Carbon Monoxide Detector(s), Smoke Detector(s)
Location
- Region: Chico
Financial & listing details
- Price per square foot: $285/sqft
- Tax assessed value: $620,000
- Annual tax amount: $7,261
- Date on market: 6/7/2024
- Cumulative days on market: 139 days
- Listing terms: Cash,Cash to New Loan
- Inclusions: Dishwasher, Stove/Range, Microwave/Hood
- Road surface type: Paved
Price history
| Date | Event | Price |
|---|---|---|
| 8/1/2024 | Sold | $620,000-1.4%$285/sqft |
Source:  CRMLS #SN24115795 Report a problem CRMLS #SN24115795 Report a problem | ||
| 7/22/2024 | Pending sale | $629,000$290/sqft |
Source: CRMLS #SN24115795 Report a problem | ||
| 7/18/2024 | Price change | $629,000-1.6%$290/sqft |
Source: CRMLS #SN24115795 Report a problem | ||
| 6/7/2024 | Listed for sale | $639,000+1.6%$294/sqft |
Source: CRMLS #SN24115795 Report a problem | ||
| 4/25/2024 | Listing removed | $629,000$290/sqft |
Source:  NextHome #SN23206360 Report a problem NextHome #SN23206360 Report a problem | ||
| 4/9/2024 | Price change | $629,000-1.6%$290/sqft |
Source: NextHome #SN23206360 Report a problem | ||
| 3/3/2024 | Price change | $639,000+2.2%$294/sqft |
Source: NextHome #SN23206360 Report a problem | ||
| 2/19/2024 | Listed for sale | $625,000$288/sqft |
Source: NextHome #SN23206360 Report a problem | ||
| 2/6/2024 | Pending sale | $625,000$288/sqft |
Source: NextHome #SN23206360 Report a problem | ||
| 1/31/2024 | Price change | $625,000-3.7%$288/sqft |
Source: NextHome #SN23206360 Report a problem | ||
| 1/26/2024 | Price change | $649,000+8.3%$299/sqft |
Source: NextHome #SN23206360 Report a problem | ||
| 11/10/2023 | Listed for sale | $599,000+92%$276/sqft |
Source: NextHome #SN23206360 Report a problem | ||
| 7/18/2012 | Sold | $312,000-1.6%$144/sqft |
Source: Public Record Report a problem | ||
| 6/8/2012 | Listed for sale | $317,000+13.5%$146/sqft |
Source: foreclosure.com Report a problem | ||
| 5/11/2012 | Sold | $279,370-11.3%$129/sqft |
Source: Public Record Report a problem | ||
| 12/31/2002 | Sold | $315,000$145/sqft |
Source: Public Record Report a problem | ||
Public tax history
| Year | Property taxes | Tax assessment |
|---|---|---|
| 2025 | $7,261 +73.8% | $620,000 +64.6% |
| 2024 | $4,178 +0.8% | $376,660 +2% |
| 2023 | $4,146 +1.6% | $369,276 +2% |
| 2022 | $4,080 +1.9% | $362,037 +2% |
| 2021 | $4,003 +0.1% | $354,939 +1% |
| 2020 | $3,999 +1.9% | $351,300 +2% |
| 2019 | $3,925 +2.2% | $344,413 +2% |
| 2018 | $3,840 +1.6% | $337,661 +2% |
| 2017 | $3,779 +9.5% | $331,041 +2% |
| 2016 | $3,451 +2.5% | $324,551 +1.5% |
| 2015 | $3,367 | $319,677 +2% |
| 2014 | $3,367 | $313,416 +0.5% |
| 2013 | -- | $312,000 -9.8% |
| 2012 | -- | $346,000 -2.8% |
| 2011 | -- | $356,092 +0.8% |
| 2010 | -- | $353,432 -0.2% |
| 2009 | -- | $354,272 +2% |
| 2008 | -- | $347,327 +2% |
| 2007 | -- | $340,518 +2% |
| 2006 | -- | $333,842 +2% |
| 2005 | -- | $327,297 +2% |
| 2004 | -- | $320,880 +1.9% |
| 2003 | -- | $315,000 |
Find assessor info on the county website
Neighborhood: 95973
Nearby homes
- $590,4003 bd2 ba1.9k sqft3017 Calistoga Dr, Chico, CA 95973Off Market
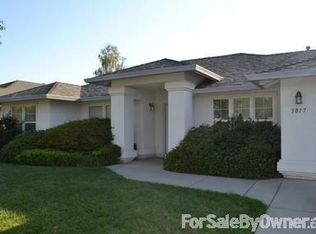
- $556,5003 bd2 ba1.9k sqft3005 Calistoga Dr, Chico, CA 95973Off Market
- $586,3003 bd2 ba1.9k sqft200 Denali Dr, Chico, CA 95973Off Market
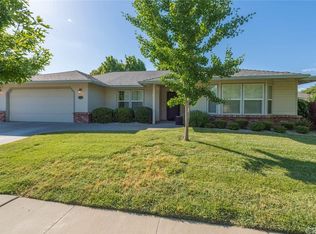
- $691,6004 bd3 ba2.1k sqft233 Zion Canyon Ct, Chico, CA 95973Off Market
- $629,8003 bd2 ba1.8k sqft229 Zion Canyon Ct, Chico, CA 95973Off Market
- $608,0004 bd3 ba2.1k sqft3023 Calistoga Dr, Chico, CA 95973Off Market
- $605,6004 bd3 ba2.1k sqft3012 Calistoga Dr, Chico, CA 95973Off Market
- $592,6003 bd2 ba1.9k sqft3018 Calistoga Dr, Chico, CA 95973Off Market
Nearby schools
GreatSchools rating
- 8/10Emma Wilson Elementary SchoolGrades: K-5Distance: 2.1 mi
- 7/10Chico Junior High SchoolGrades: 6-8Distance: 2.6 mi
- 7/10Chico High SchoolGrades: 9-12Distance: 2.5 mi


Get pre-qualified for a loan
At Zillow Home Loans, we can pre-qualify you in as little as 5 minutes with no impact to your credit score.An equal housing lender. NMLS #10287.
- California
- Butte County
- Chico
- 95973
- 3011 Calistoga Dr
Nearby cities
Nearby neighborhoods
Nearby zip codes
Other Chico Topics
